529 S Prewitt Street
About this property
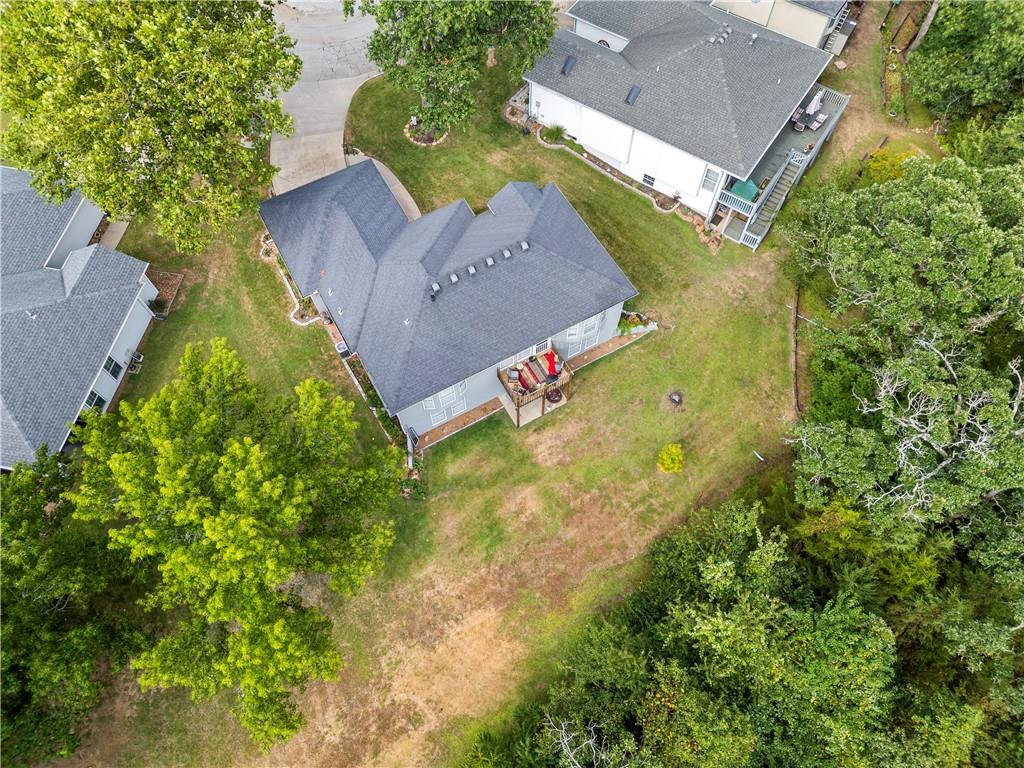
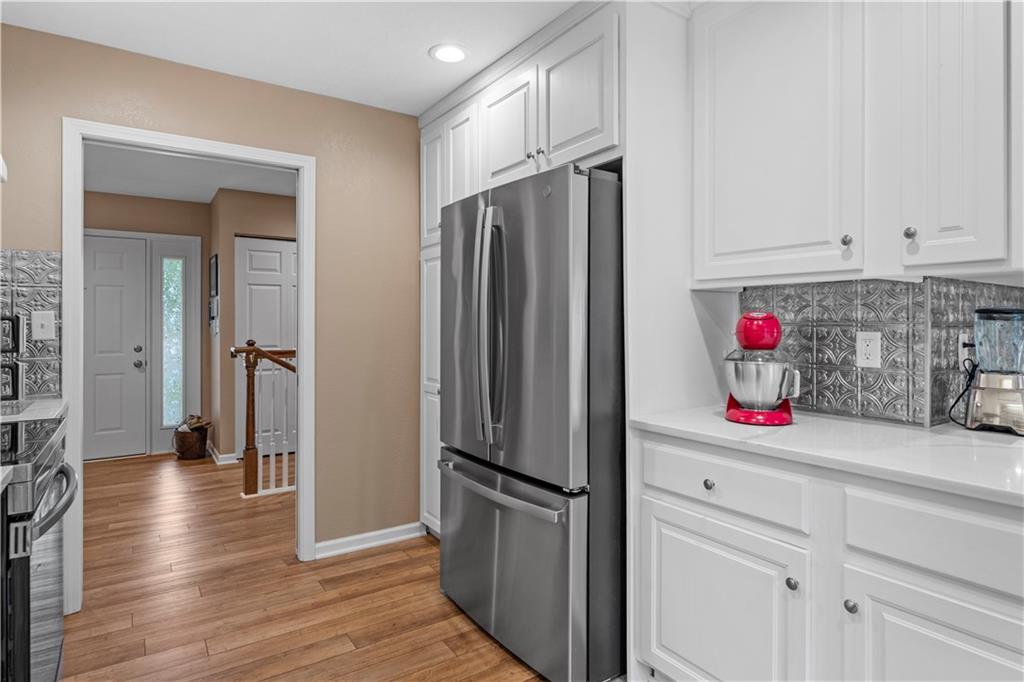
Jaw-Dropping Beauty Meets Turn-Key Convenience! Prepare to be wowed! This stunning property seamlessly blends luxury design with effortless living. A Chef's Dream Kitchen The heart of the home features glistening white cabinets, crisp quartz countertops, and a dedicated coffee bar for your morning routine. Sunlight pours through huge windows framing tranquil views of your private, tree-lined backyard. Spacious & Versatile Living Areas * Grand Family & Dining Area: Built for entertaining! This expansive space comfortably fits a massive dining table and features a cozy built-in window seat, gorgeous hardwood floors, and an electric fireplace (complete with blower and custom shelving). * Flexible Bonus Nook: Outfitted with bunk beds-ideal for overnight guests, or easily converted into a home office or game room. It is complete with a sliding barn door for privacy. * Smart Storage: Massive storage room, and additional laundry downstairs. * Indoor-Outdoor Flow: Step through the walk-out sliding glass doors onto your concrete patio and enjoy the peaceful backyard. A fire pit will be enjoyable in the fall. Luxurious Main-Level Primary Suite Retreat to the primary en suite located conveniently on the first floor. Enjoy: * His and hers closets * A sleek dual-sink vanity * An oversized walk-in shower that feels like a daily spa experience. Unmatched Convenience * Dual Laundry: Facilities located on both the main level and upstairs for maximum convenience. * Low-Maintenance Living: At just $50/month, the HOA handles lawn care, trash, and snow removal-giving you the ultimate "lock-and-leave" freedom to travel whenever you please! Experience this masterpiece in person! *Many furnishings can convey (Both Upstairs and downstairs washer and dryer sets will)
About this property
Jaw-Dropping Beauty Meets Turn-Key Convenience! Prepare to be wowed! This stunning property seamlessly blends luxury design with effortless living. A Chef's Dream Kitchen The heart of the home features glistening white cabinets, crisp quartz countertops, and a dedicated coffee bar for your morning routine. Sunlight pours through huge windows framing tranquil views of your private, tree-lined backyard. Spacious & Versatile Living Areas * Grand Family & Dining Area: Built for entertaining! This expansive space comfortably fits a massive dining table and features a cozy built-in window seat, gorgeous hardwood floors, and an electric fireplace (complete with blower and custom shelving). * Flexible Bonus Nook: Outfitted with bunk beds-ideal for overnight guests, or easily converted into a home office or game room. It is complete with a sliding barn door for privacy. * Smart Storage: Massive storage room, and additional laundry downstairs. * Indoor-Outdoor Flow: Step through the walk-out sliding glass doors onto your concrete patio and enjoy the peaceful backyard. A fire pit will be enjoyable in the fall. Luxurious Main-Level Primary Suite Retreat to the primary en suite located conveniently on the first floor. Enjoy: * His and hers closets * A sleek dual-sink vanity * An oversized walk-in shower that feels like a daily spa experience. Unmatched Convenience * Dual Laundry: Facilities located on both the main level and upstairs for maximum convenience. * Low-Maintenance Living: At just $50/month, the HOA handles lawn care, trash, and snow removal-giving you the ultimate "lock-and-leave" freedom to travel whenever you please! Experience this masterpiece in person! *Many furnishings can convey (Both Upstairs and downstairs washer and dryer sets will)
Features and Additional Information
Baths
Presented By Coldwell Banker Distinctive Prop Mid-America



Area Information
235 Vernon | St Clair | Cedar | Barton and Dade | Vernon County | Other
Schools in the Area
-
turned_in
Elementary School
-
turned_in
Middle School
-
turned_in
High School
Want to See More Listings in the Area?
Brokerage: Shannon & Associates