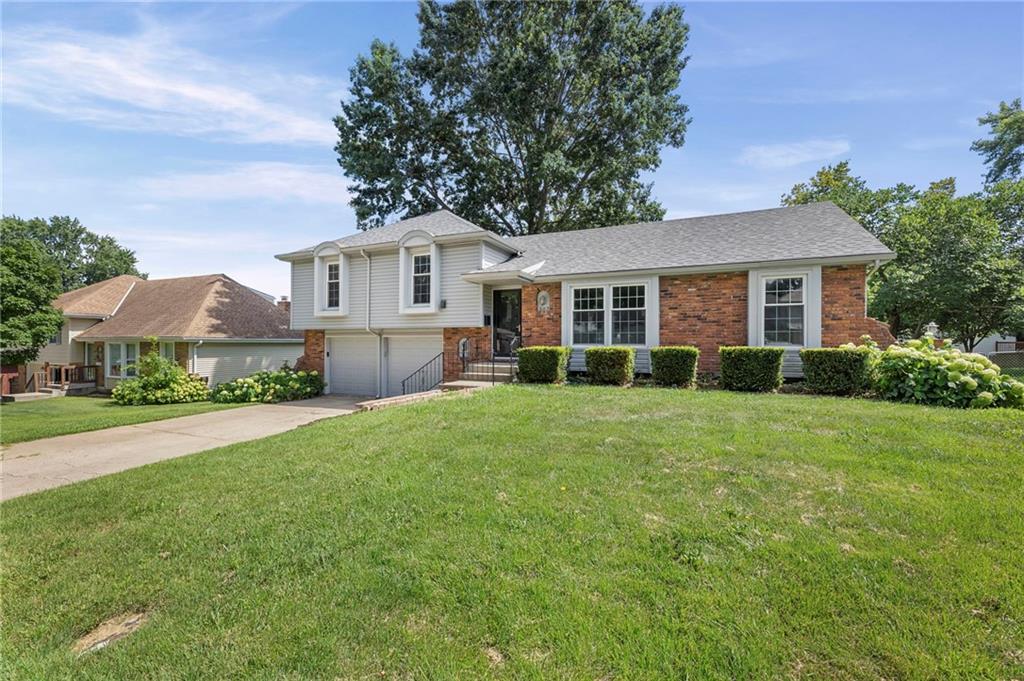
507 London Way
About this property
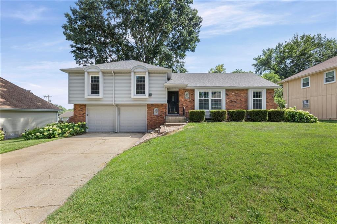
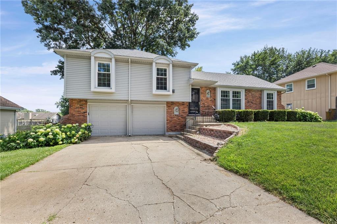
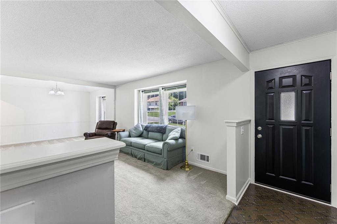
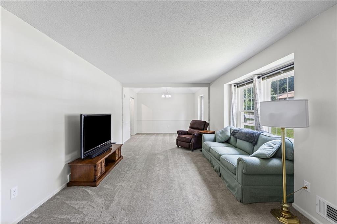
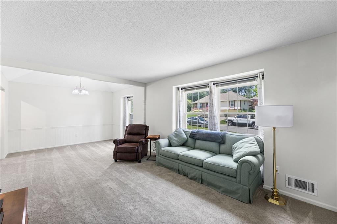
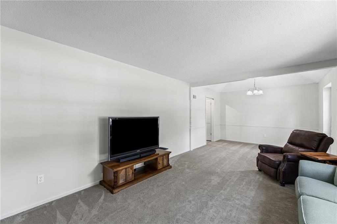
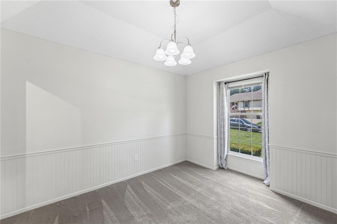
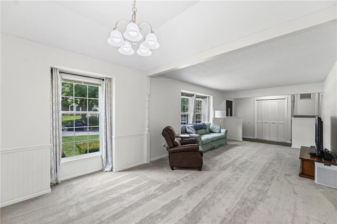
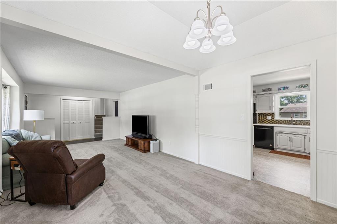
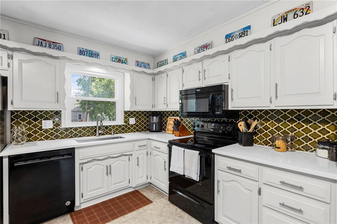
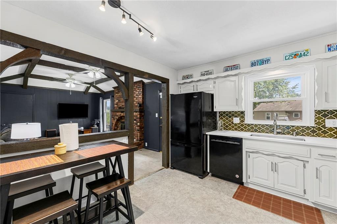
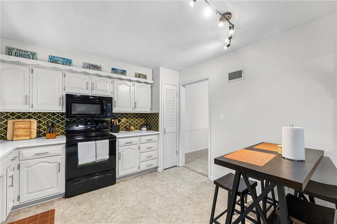
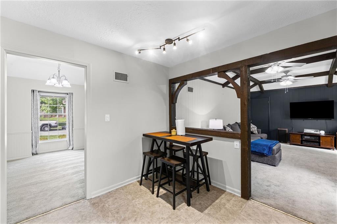
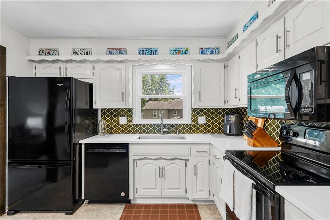
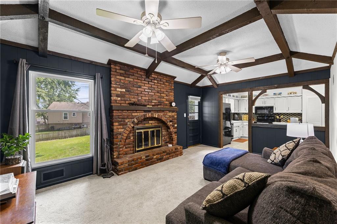
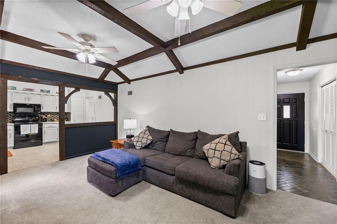
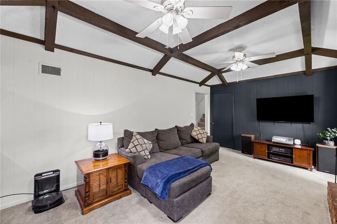
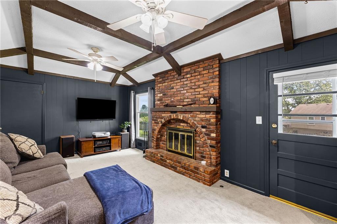
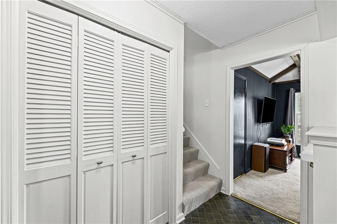
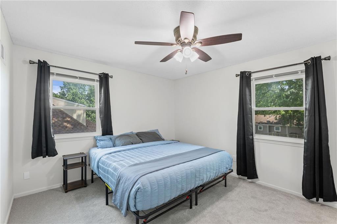
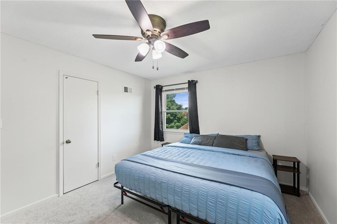
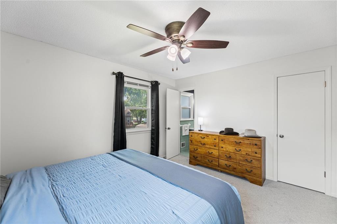
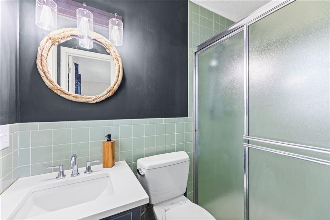
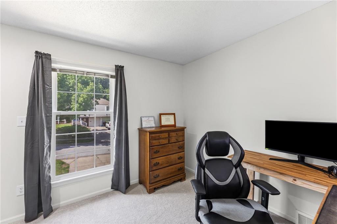
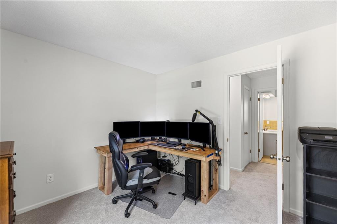
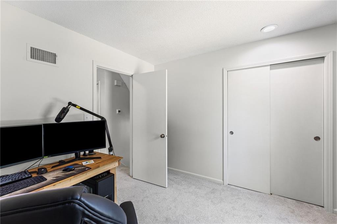
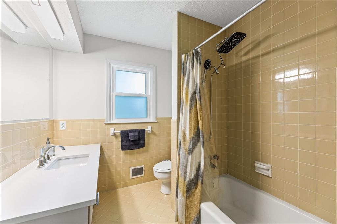
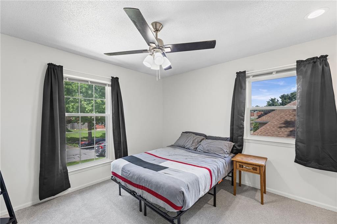
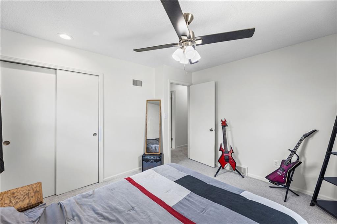
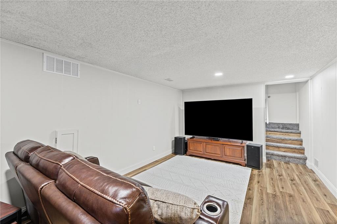
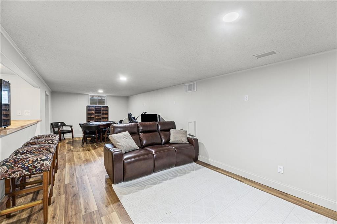
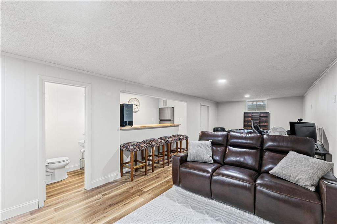
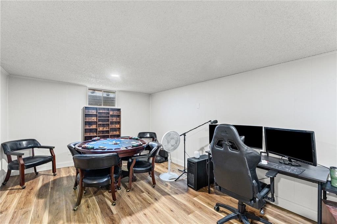
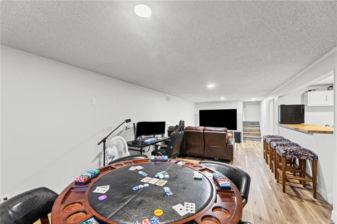
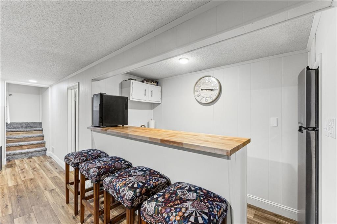
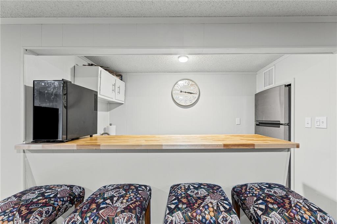
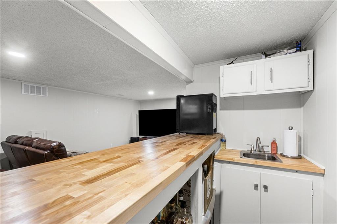
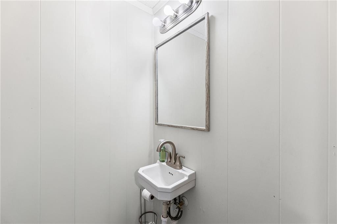
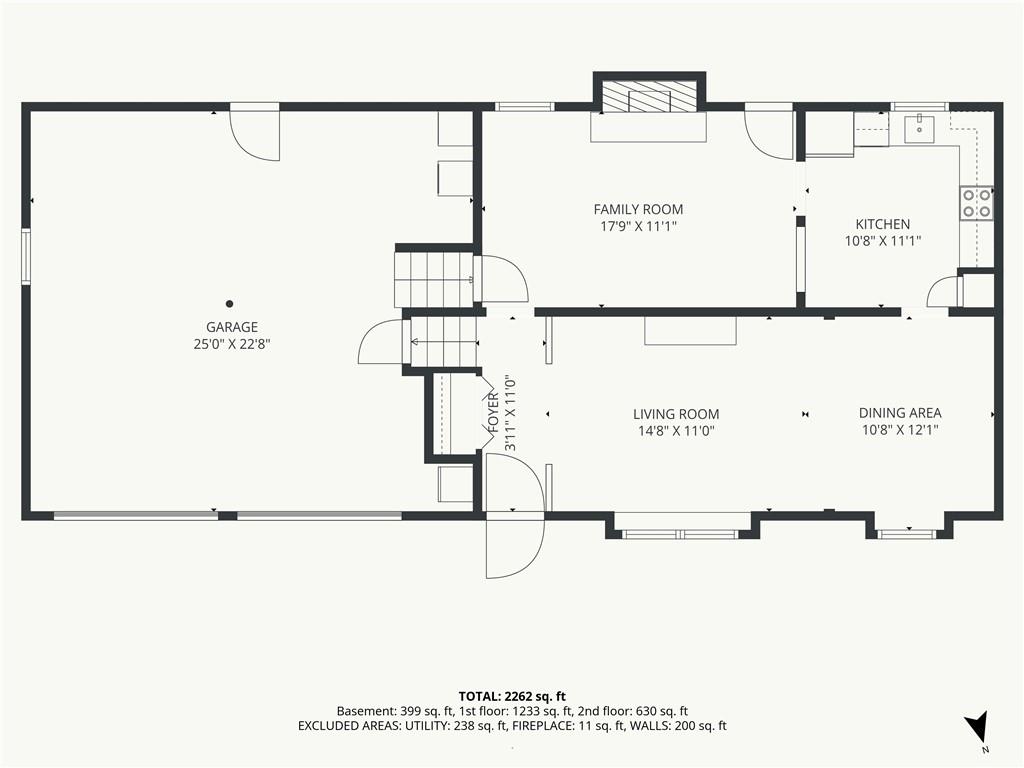
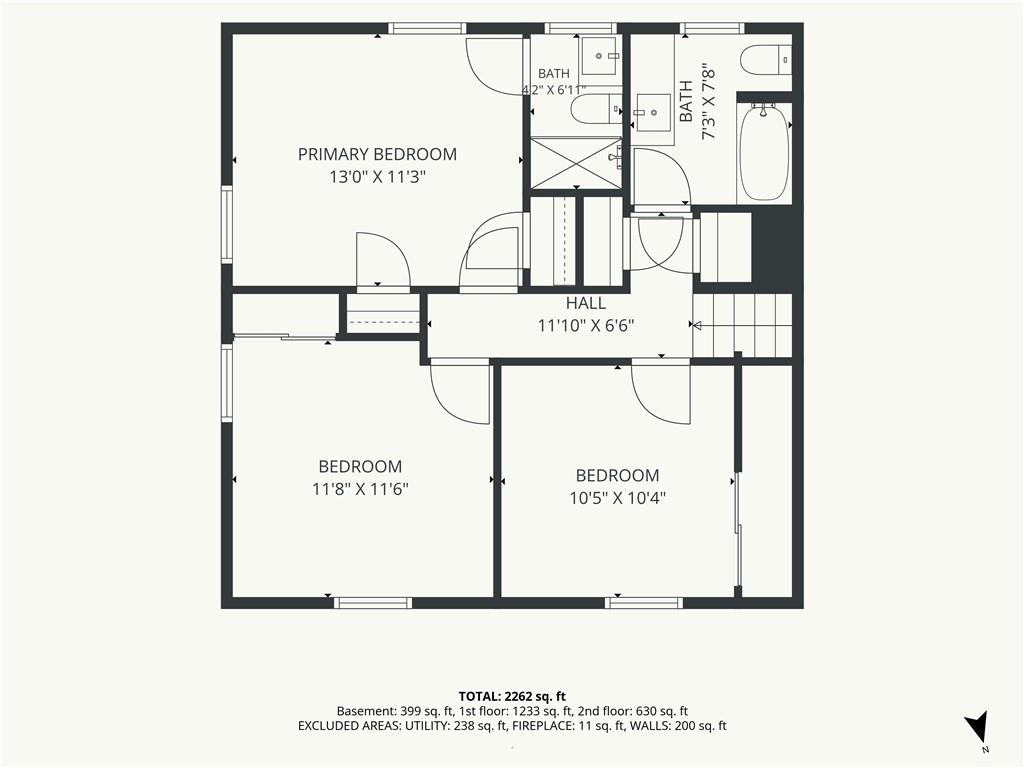
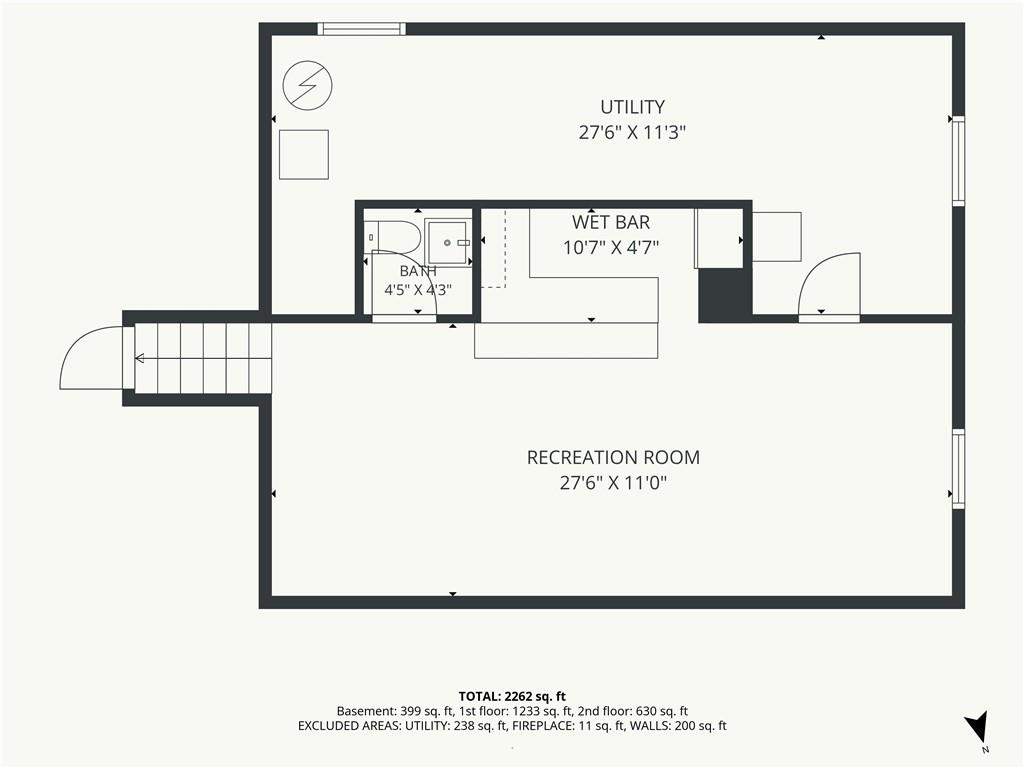
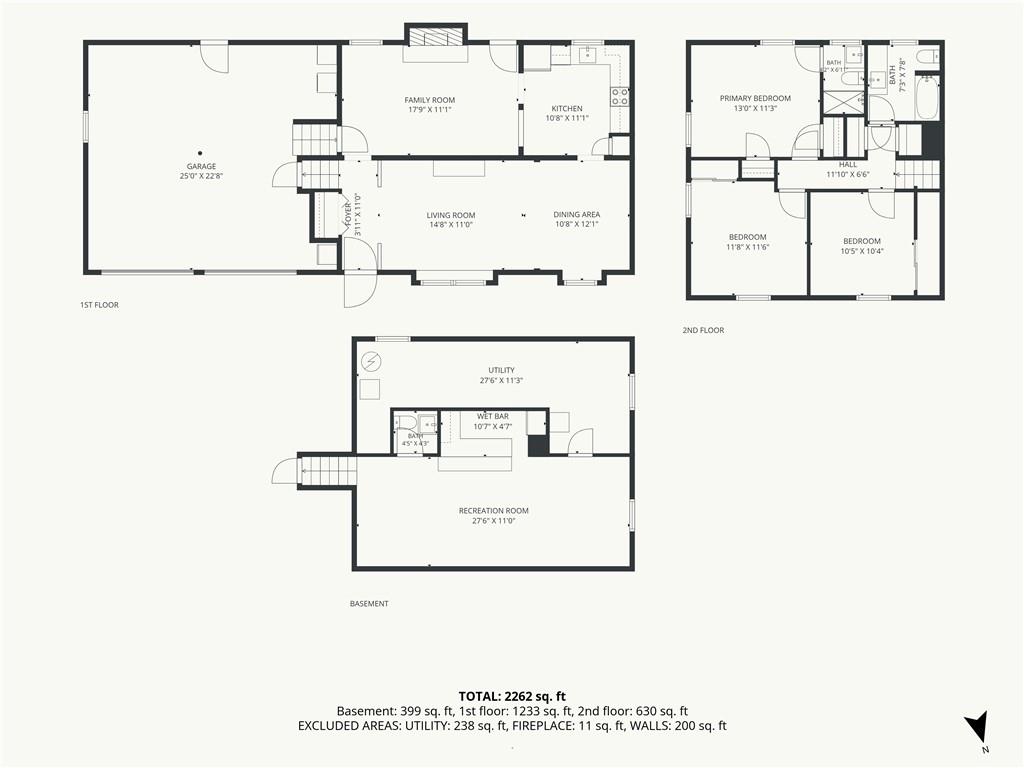
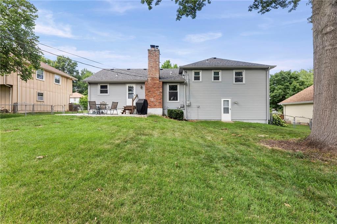
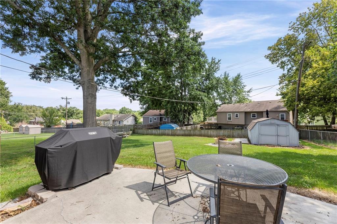
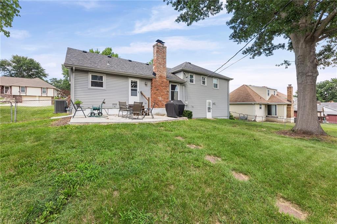
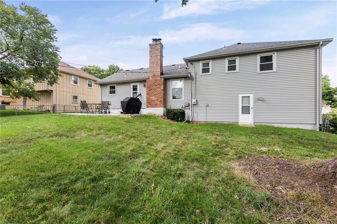
COMING SOON--SPACIOUS SIDE-TO-SIDE SPLIT IN BELTON! Designed with both comfort and functionality in mind, this inviting home offers multiple living spaces and a layout perfect for everyday living and entertaining. Formal living and dining rooms provide the ideal setting for gatherings, while the dramatic vaulted family room features a beautiful center brick fireplace and easy access to the backyard patio, creating a seamless indoor-outdoor entertaining experience. Adjoining kitchen is bright and welcoming with quartz countertops, crisp white cabinetry, pantry and black appliances, offering plenty of storage and workspace for the home chef. Upstairs, retreat to the spacious primary suite complete with a private en-suite bath, along with two additional bedrooms and a second full bath. Finished lower level expands your living space with a versatile rec room and convenient half bath-perfect for a media room, game room or home office. Abundant unfinished storage space to keep everything organized. Car enthusiasts and hobbyists will love the HUGE oversized two-car garage with room for larger vehicles, trucks or additional storage. Conveniently located near shopping, dining, parks and schools. WELCOME HOME!
About this property
COMING SOON--SPACIOUS SIDE-TO-SIDE SPLIT IN BELTON! Designed with both comfort and functionality in mind, this inviting home offers multiple living spaces and a layout perfect for everyday living and entertaining. Formal living and dining rooms provide the ideal setting for gatherings, while the dramatic vaulted family room features a beautiful center brick fireplace and easy access to the backyard patio, creating a seamless indoor-outdoor entertaining experience. Adjoining kitchen is bright and welcoming with quartz countertops, crisp white cabinetry, pantry and black appliances, offering plenty of storage and workspace for the home chef. Upstairs, retreat to the spacious primary suite complete with a private en-suite bath, along with two additional bedrooms and a second full bath. Finished lower level expands your living space with a versatile rec room and convenient half bath-perfect for a media room, game room or home office. Abundant unfinished storage space to keep everything organized. Car enthusiasts and hobbyists will love the HUGE oversized two-car garage with room for larger vehicles, trucks or additional storage. Conveniently located near shopping, dining, parks and schools. WELCOME HOME!
Features and Additional Information
Baths
Presented By Coldwell Banker Distinctive Prop Mid-America



Area Information
208 Cass County | Mo | Cass County | Ye English Hills
Schools in the Area
-
turned_in
Elementary School
-
turned_in
Middle School
-
turned_in
High School
Want to See More Listings in the Area?
Brokerage: Keller Williams Realty Partners Inc.