In-Person
4504 E 200 N
About this property
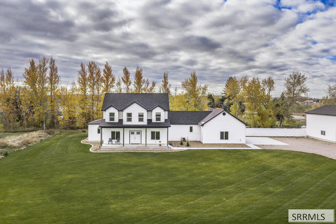
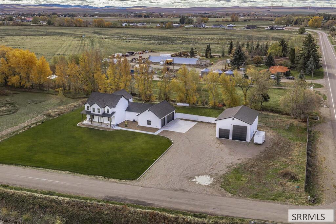
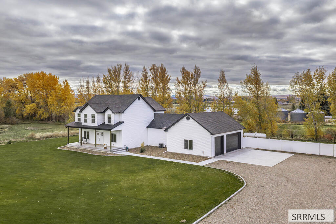
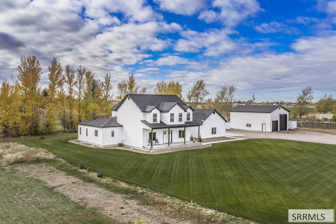
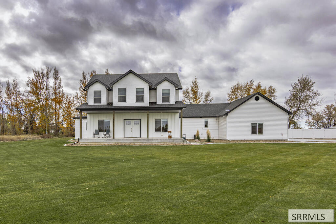
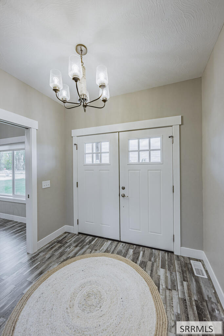
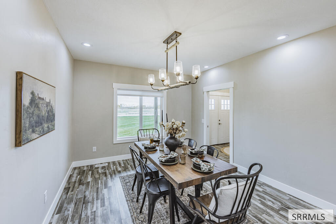
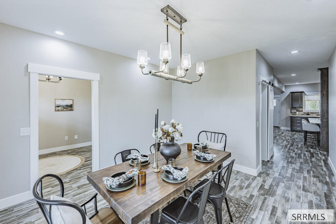
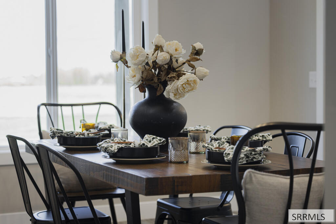
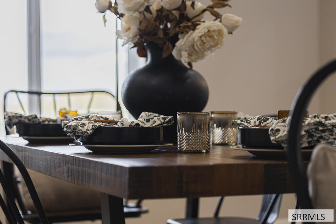
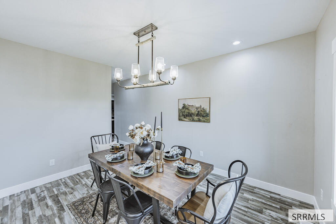
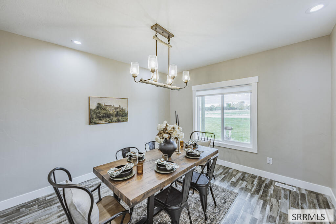
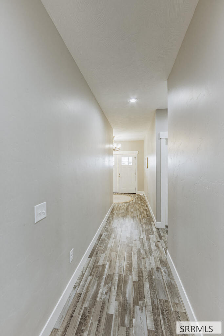
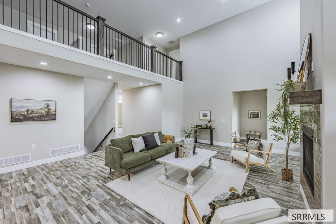
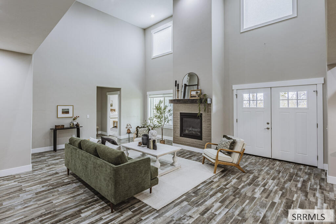
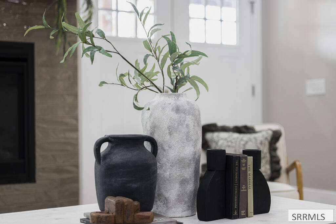
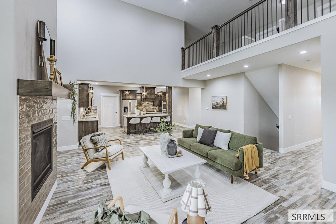
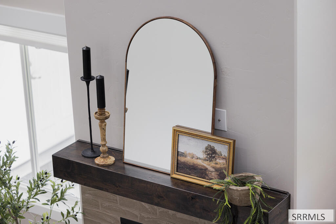
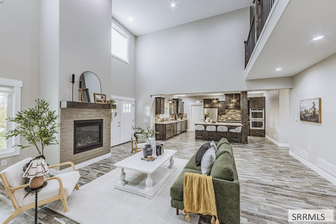
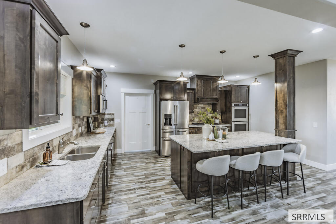
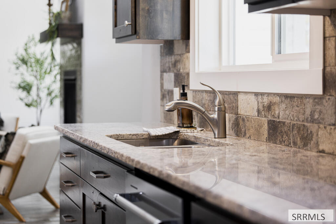
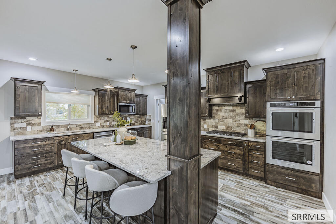
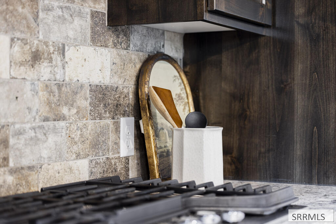
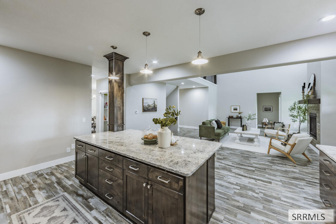
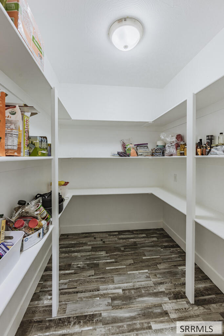
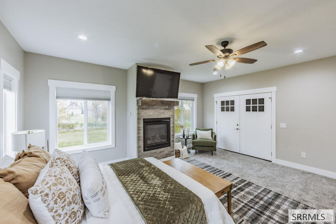
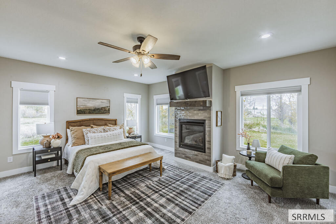
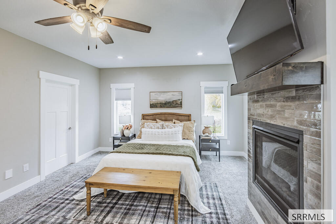
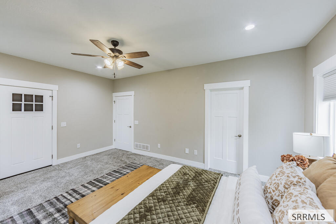
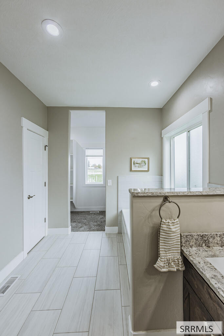
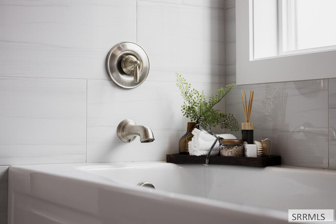
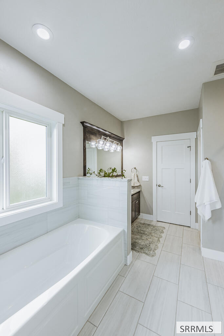
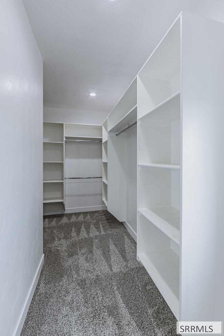
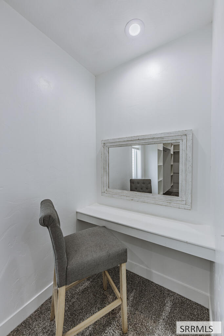
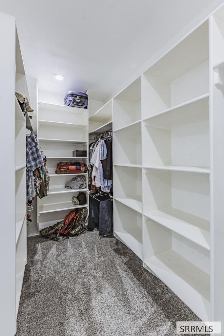
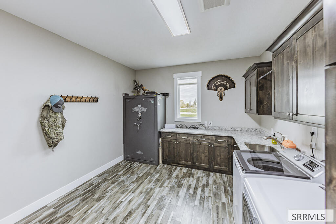
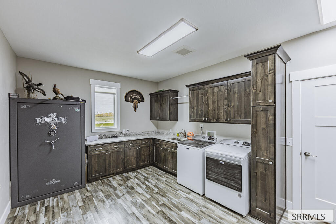
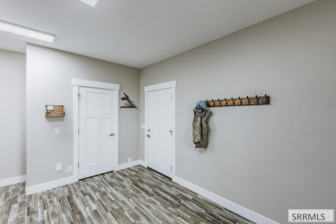
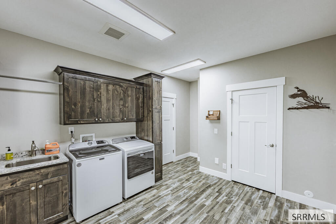
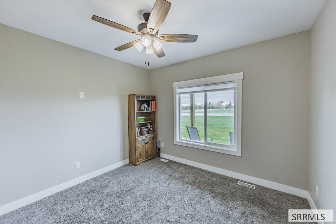
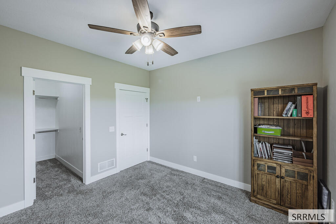
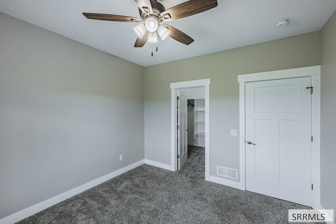
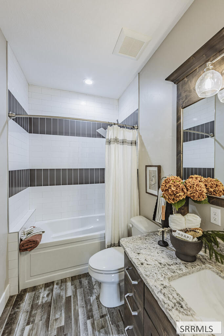
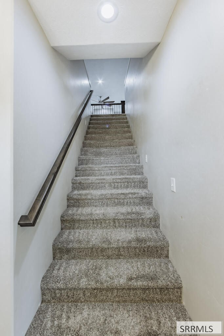
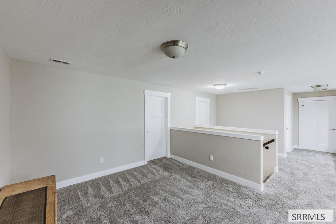
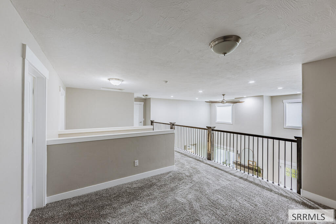
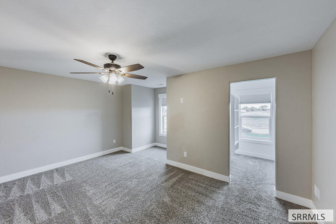
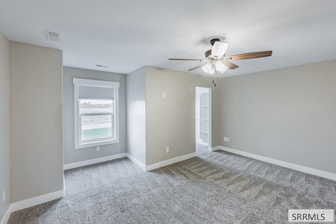
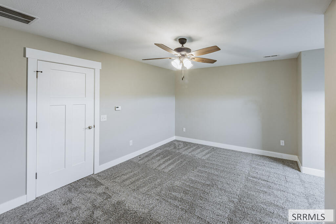
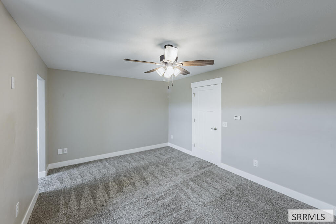
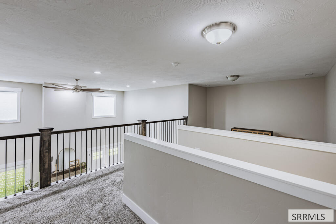
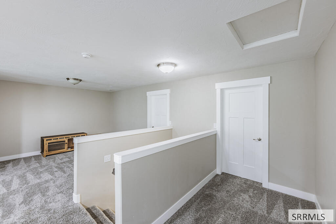
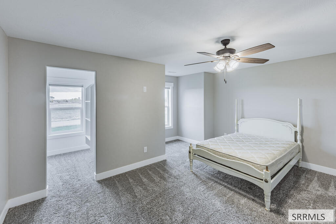
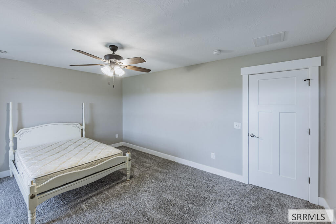
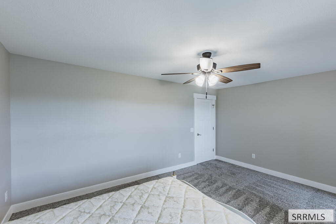
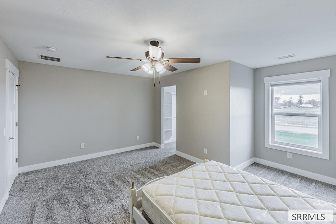
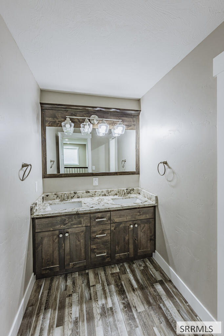
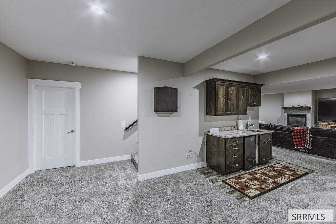
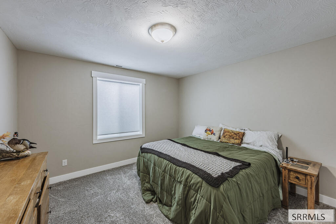
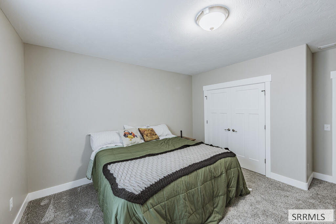
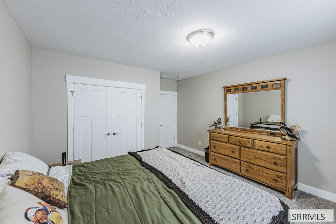
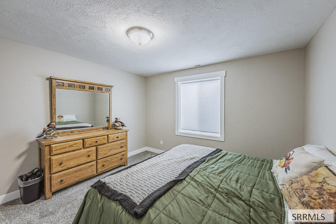
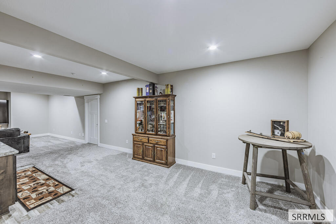
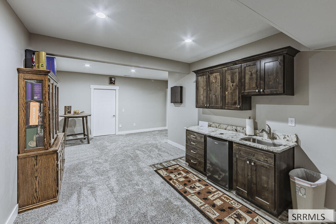
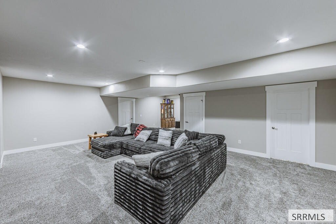
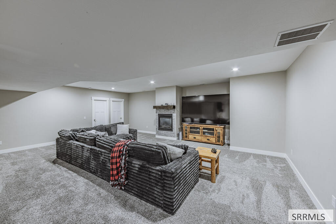
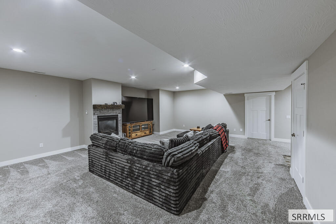
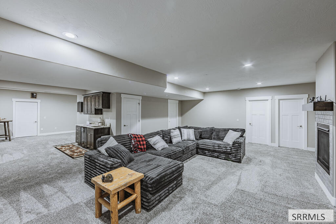
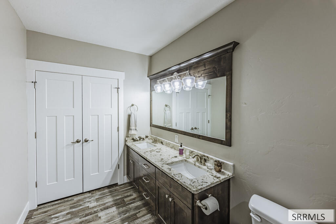
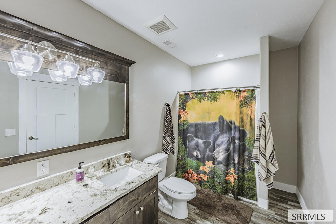
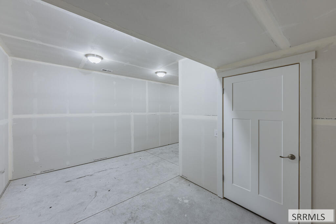
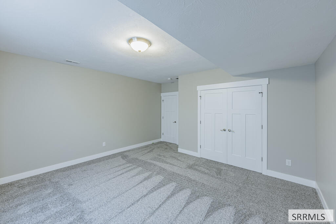
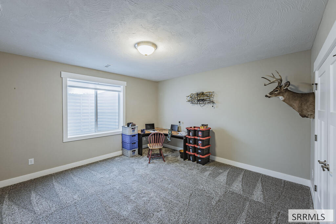
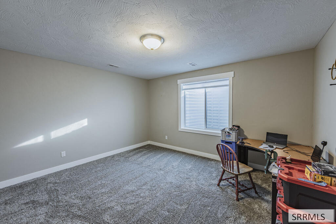
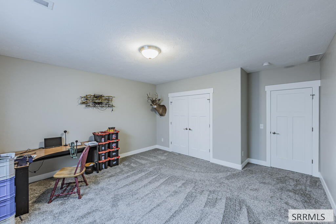
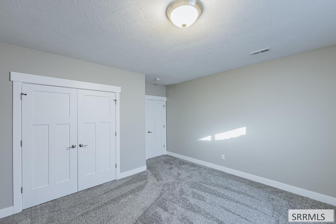
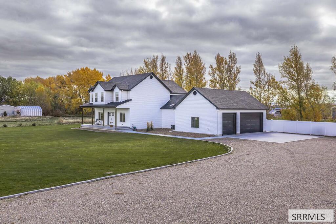
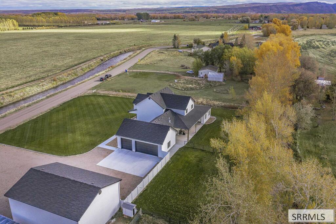
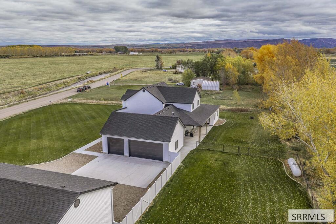
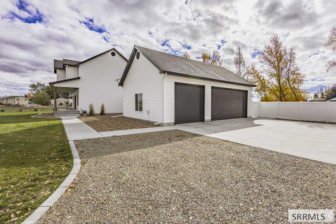
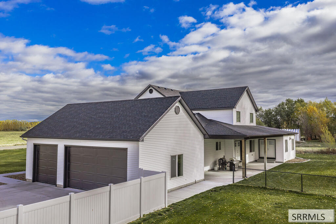
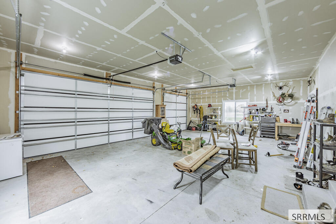
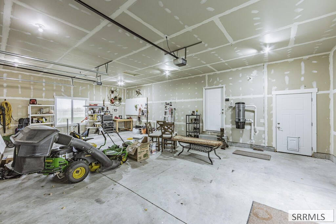
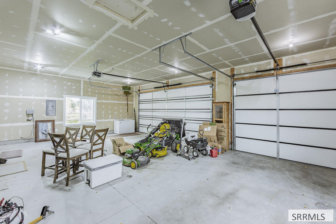
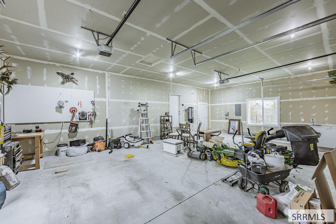
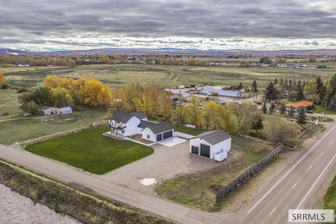
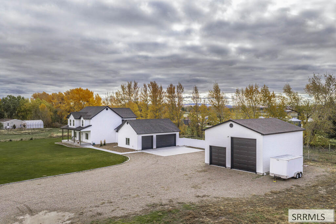
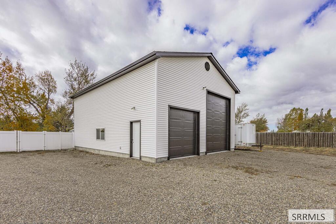
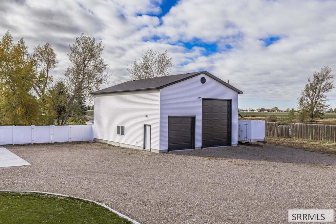
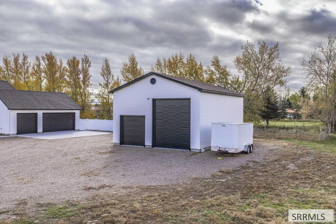
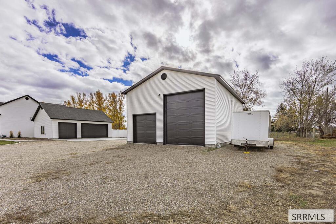
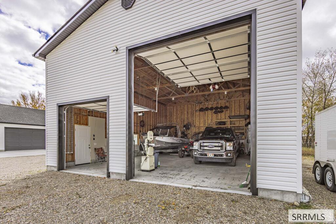
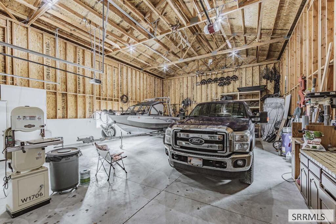
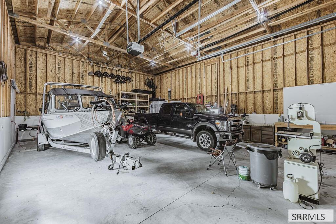
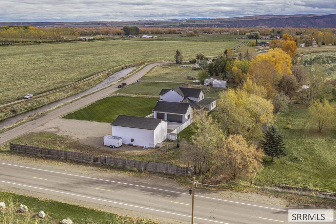
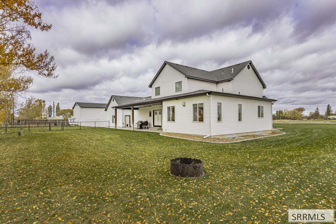
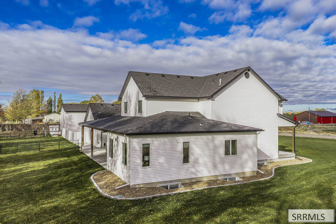
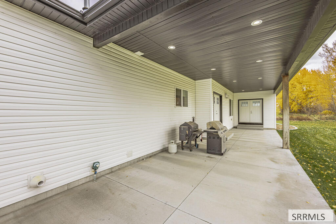
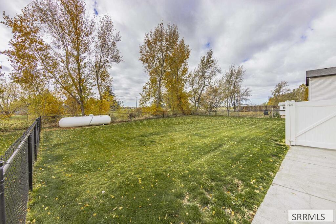
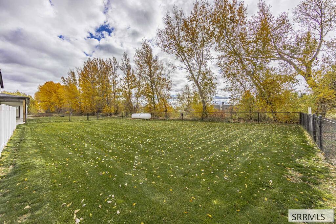
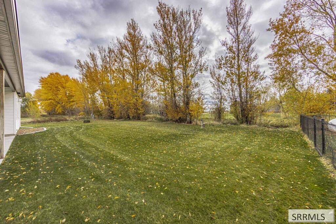
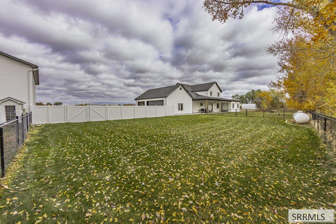
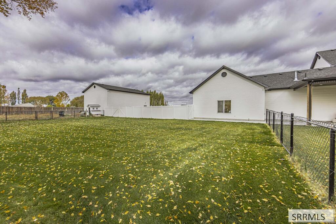
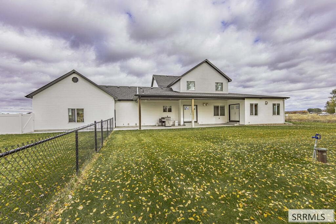
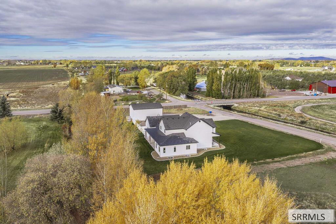
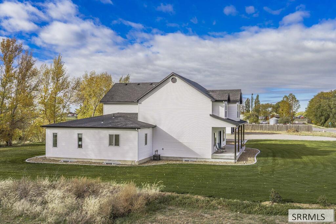
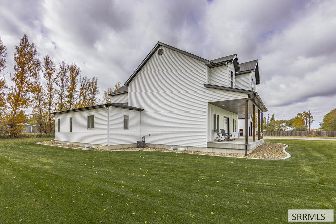
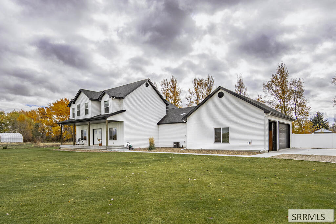
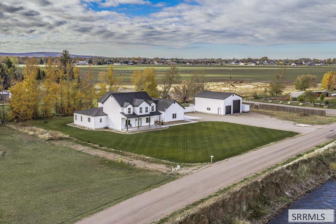
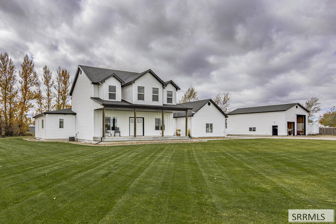
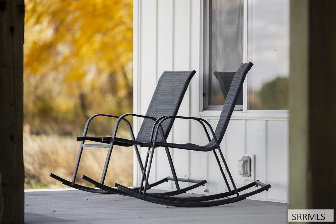
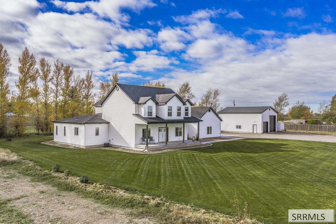
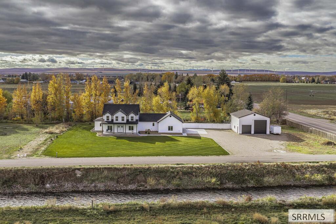
Some homes just feel like they've been waiting for you. Tucked down a low-traffic country road beneath wide-open sky, this 2022 white farmhouse greets you with a front porch made for slow mornings, mountain views, a green lawn, and mature trees. Inside, vaulted ceilings and an open loft railing let the daylight spill in. The large living room, with its own fireplace, flows right into the kitchen, where dark cabinetry, granite counters, a stone backsplash, and a gas range are ready for long, slow dinners. There's a formal dining room and a breakfast nook, too, plus a mud room and an oversized laundry room that keep the day running smoothly. The main-level primary suite feels like a retreat, with a fireplace of its own, big windows over the yard, and an oversized walk-in closet. Seven bedrooms and 5,698 square feet across three levels mean room to spread out, and the finished basement brings a family room with a fireplace and a wet bar. Out back, a covered patio is made for evenings outside. Then there's the shop: 1,200 square feet with 14 ft and 10 ft door openings, RV hookups, and 220 outlets. Add a 3-car garage, an RV pad, and a sprinkler system, and there's space for every project. No HOA, and no detail missed: country living, a massive shop, and a beautiful farmhouse.
About this property
Some homes just feel like they've been waiting for you. Tucked down a low-traffic country road beneath wide-open sky, this 2022 white farmhouse greets you with a front porch made for slow mornings, mountain views, a green lawn, and mature trees. Inside, vaulted ceilings and an open loft railing let the daylight spill in. The large living room, with its own fireplace, flows right into the kitchen, where dark cabinetry, granite counters, a stone backsplash, and a gas range are ready for long, slow dinners. There's a formal dining room and a breakfast nook, too, plus a mud room and an oversized laundry room that keep the day running smoothly. The main-level primary suite feels like a retreat, with a fireplace of its own, big windows over the yard, and an oversized walk-in closet. Seven bedrooms and 5,698 square feet across three levels mean room to spread out, and the finished basement brings a family room with a fireplace and a wet bar. Out back, a covered patio is made for evenings outside. Then there's the shop: 1,200 square feet with 14 ft and 10 ft door openings, RV hookups, and 220 outlets. Add a 3-car garage, an RV pad, and a sprinkler system, and there's space for every project. No HOA, and no detail missed: country living, a massive shop, and a beautiful farmhouse.
Features and Additional Information
Baths
Presented By Coldwell Banker Distinctive Prop Mid-America


Area Information
| Jefferson County | None
Schools in the Area
-
turned_in
Elementary SchoolSouth Fork
-
turned_in
Middle SchoolRigby Middle School
-
turned_in
High SchoolRigby 251HS
Want to See More Listings in the Area?
Brokerage: Keller Williams Realty East Idaho