In-Person
4331 Bell Street
About this property
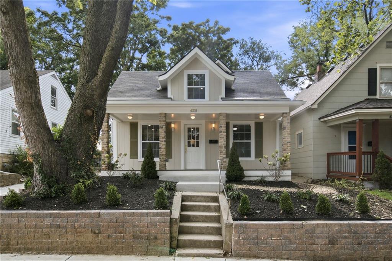
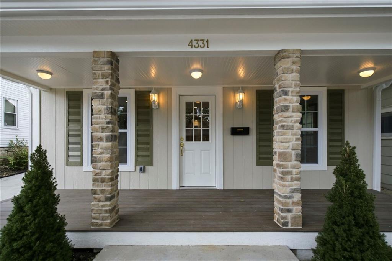
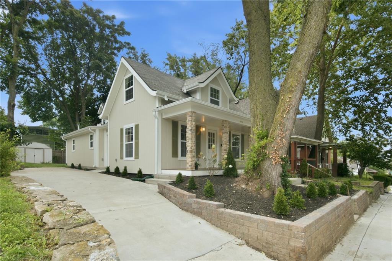
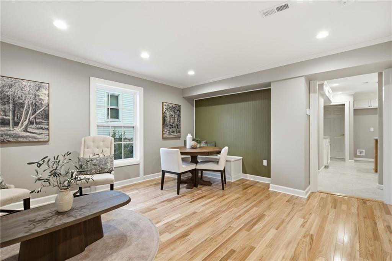
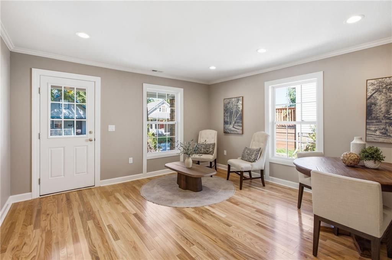
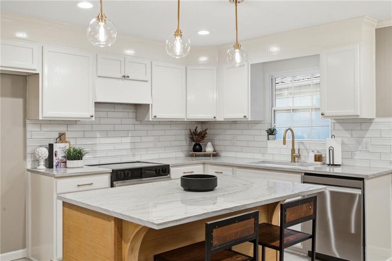
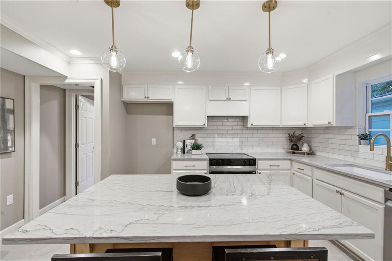
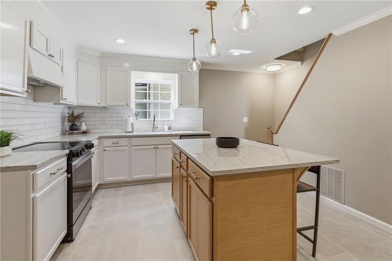
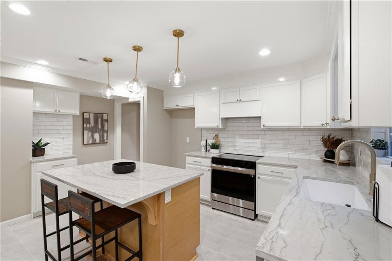
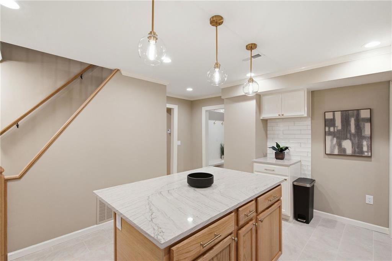
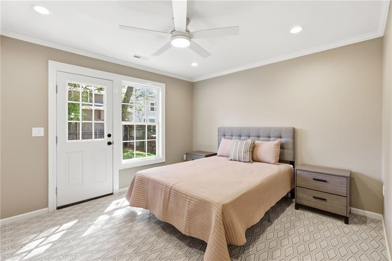
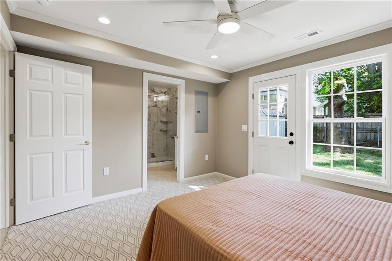
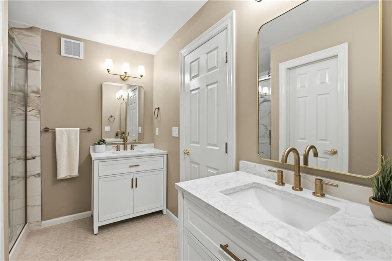
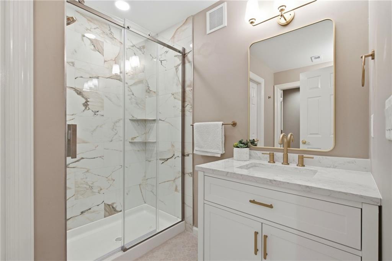
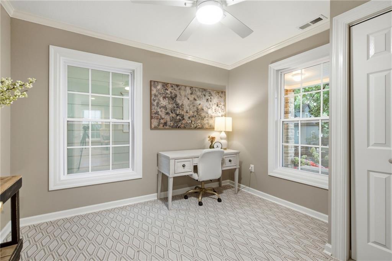
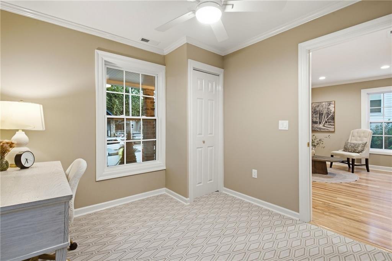
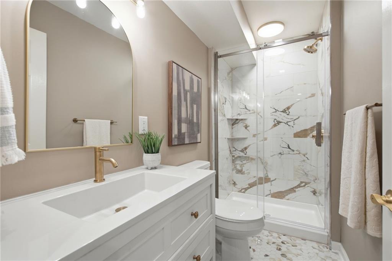
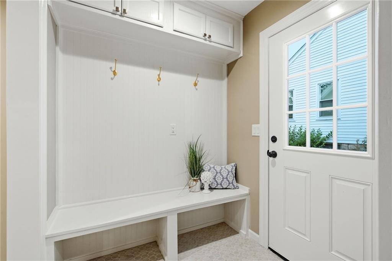
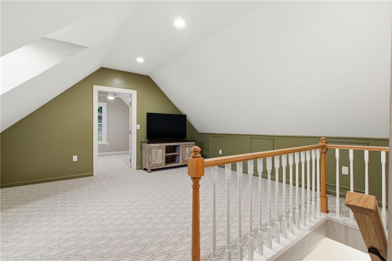
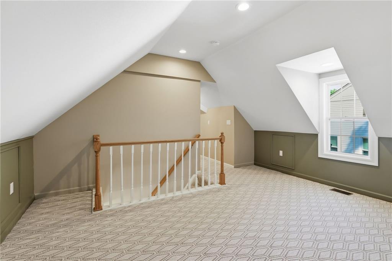
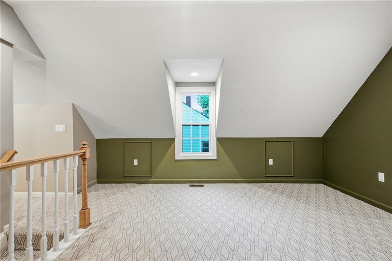
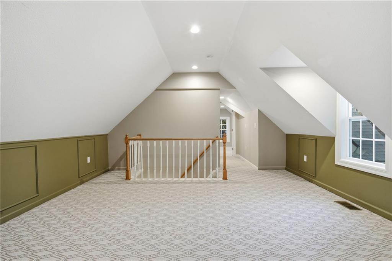
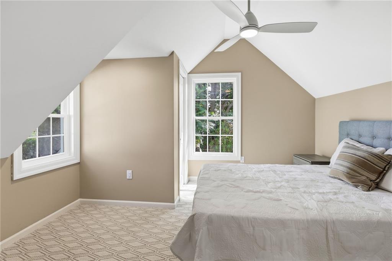
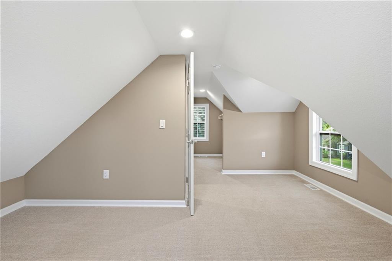
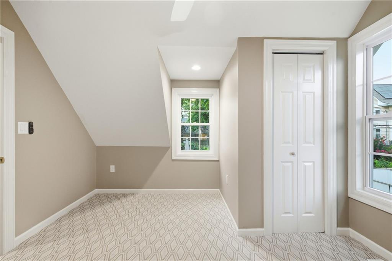
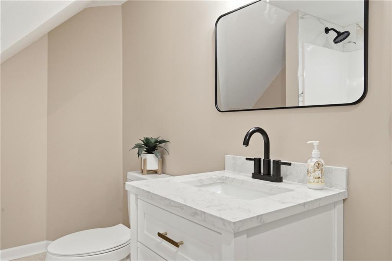
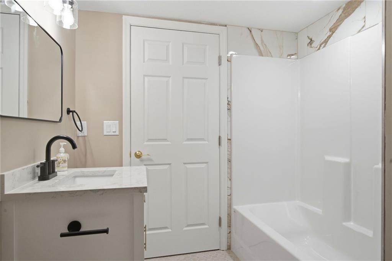
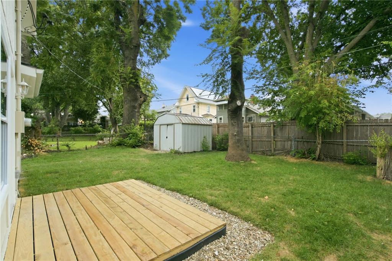
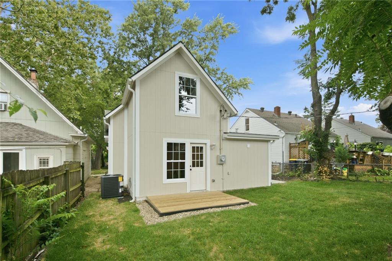
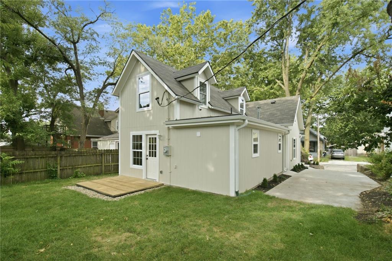
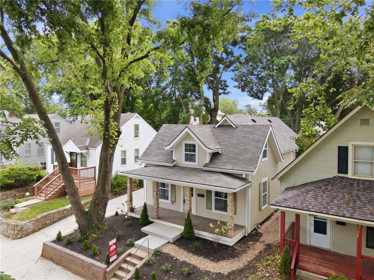
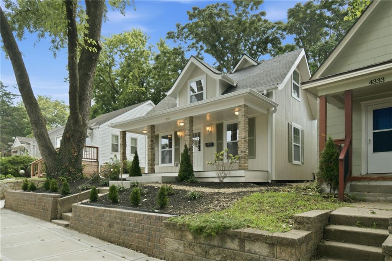
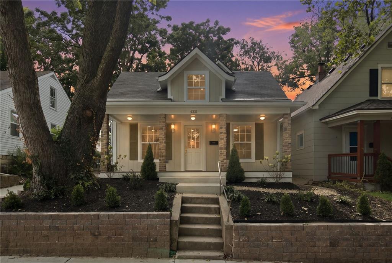
*Seller may be open to offering a rate buy-down with an acceptable offer OR carry back the loan at a LOW interest rate with an acceptable offer!* Welcome home to one of the finest renovations you'll find on the West Plaza! Perfectly situated in the highly desirable West Country Club Plaza neighborhood, this stunning home has been completely transformed with a full renovation and thoughtful addition, blending timeless character with today's modern finishes. The show-stopping main-floor primary suite offers a true retreat, featuring a spa-inspired bath with gorgeous tile floors, a walk-in shower, and a beautifully designed vanity. Second bedroom conveniently located on the main level. The heart of the home is the spectacular kitchen, complete with all-new custom cabinetry, quartz countertops, and a center island, perfect for entertaining and everyday living. Just off the kitchen, you'll find a functional main-floor mudroom and a convenient laundry room, adding to the home's exceptional everyday practicality. Offering 4 bedrooms and 3 full bathrooms, this home features beautiful hardwood floors, fresh interior paint, and a versatile second-floor loft that's ideal as a family room, home office, or play space. Every major improvement has already been completed, including all new windows, a new HVAC system, new siding, and a new driveway with off-street parking, providing peace of mind for years to come. Step outside to enjoy the newly added rear deck, perfect for relaxing, grilling, or entertaining, while the inviting traditional front porch offers another welcoming outdoor living space. Located just moments from the Country Club Plaza, shops, restaurants, parks, and entertainment, this is truly one of the best homes available on the West Plaza. A rare opportunity to own a like-new home in an unbeatable location!
Features and Additional Information
Baths
Presented By Coldwell Banker Distinctive Prop Mid-America


Area Information
202 Kansas City Area (So. of River) | Jackson County | Vogle Heights
Schools in the Area
-
turned_in
Elementary School
-
turned_in
Middle School
-
turned_in
High School
Want to See More Listings in the Area?
Brokerage: Keller Williams Realty Partners Inc.