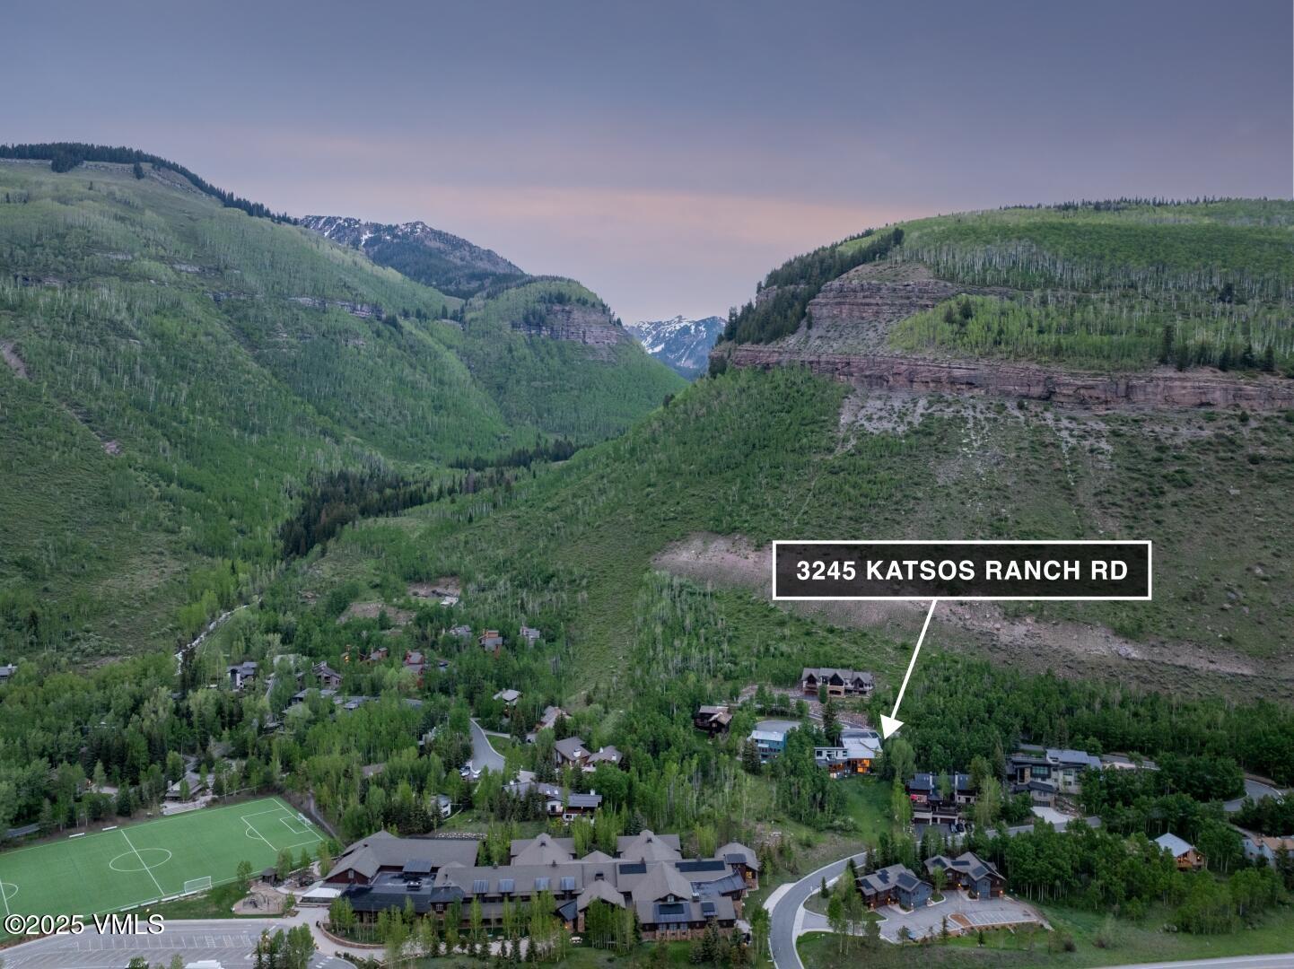
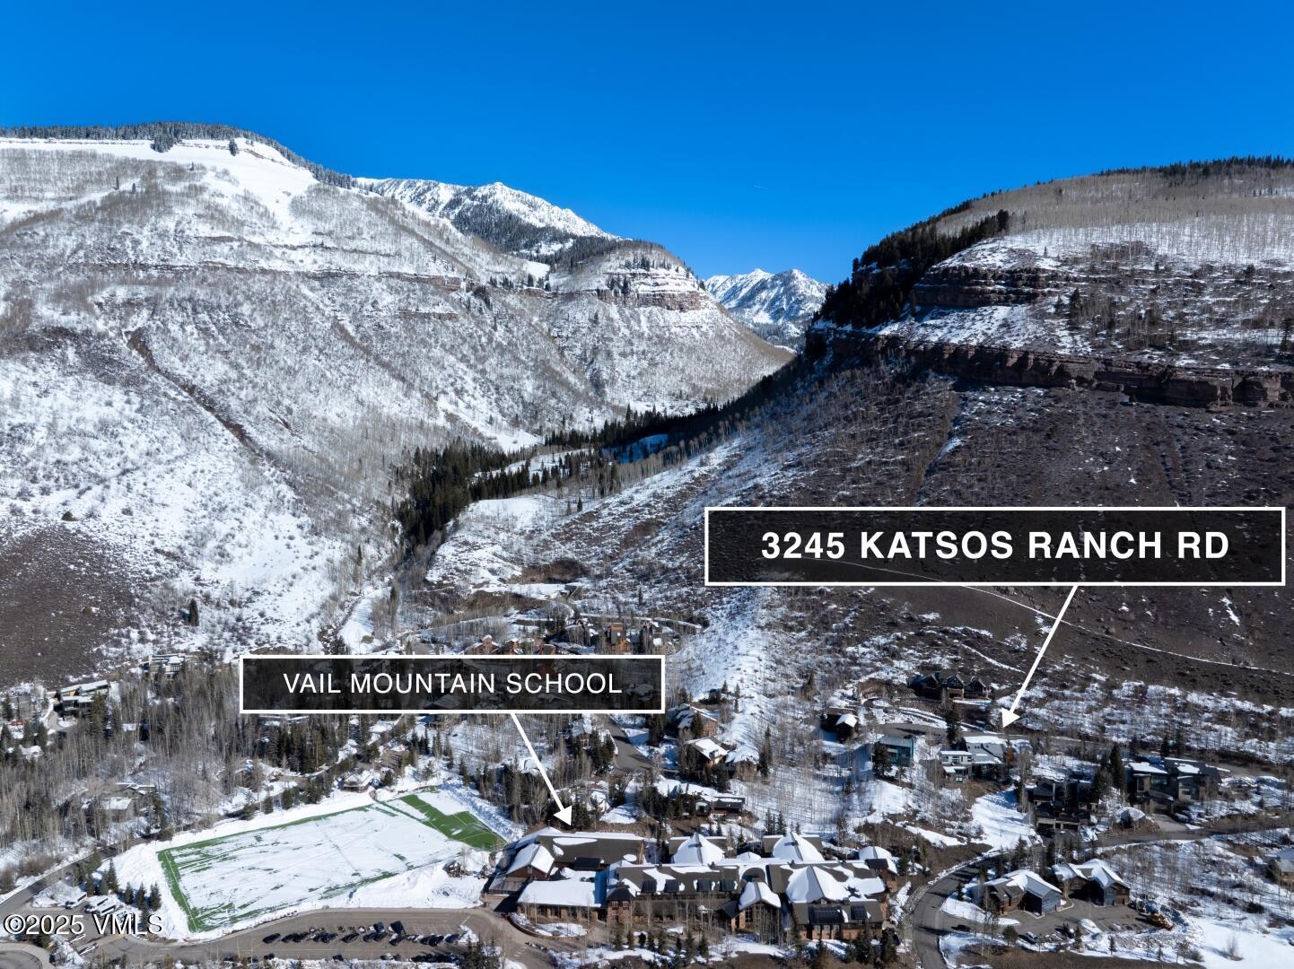
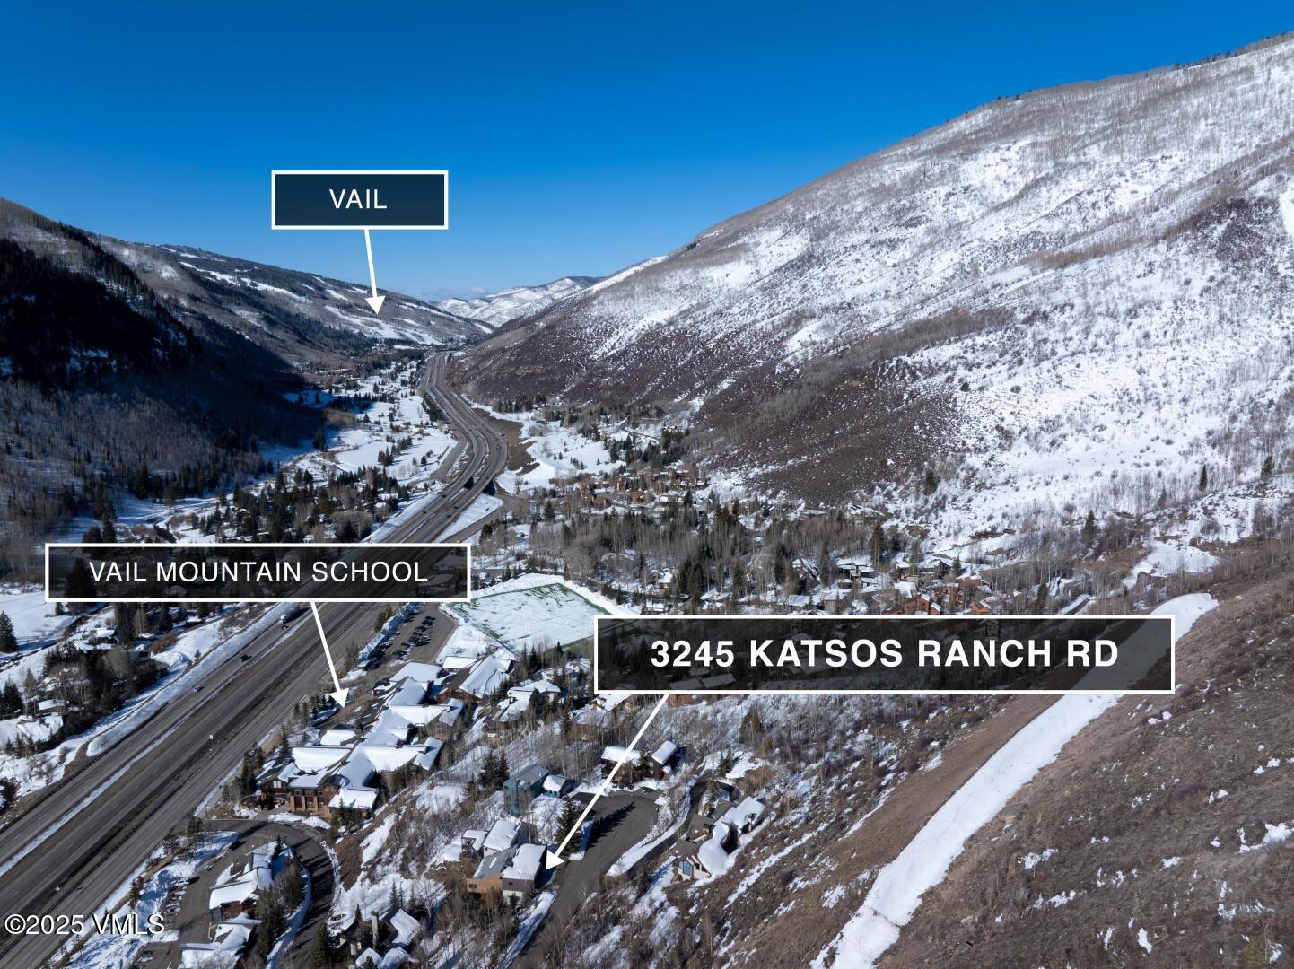
3245 Katsos Ranch Road A
About this property
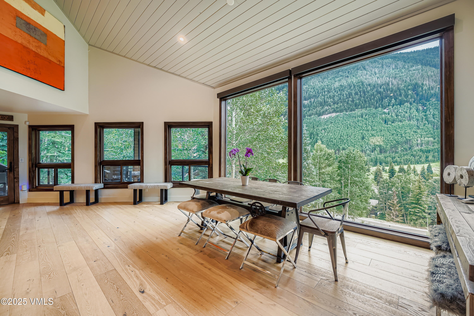
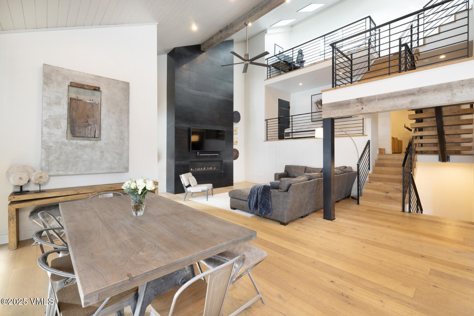
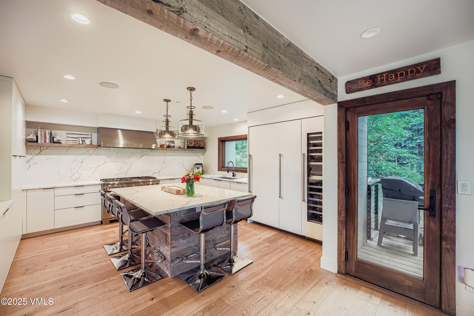
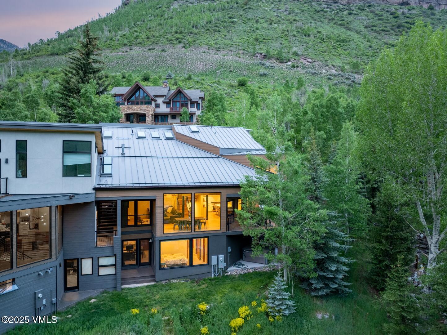
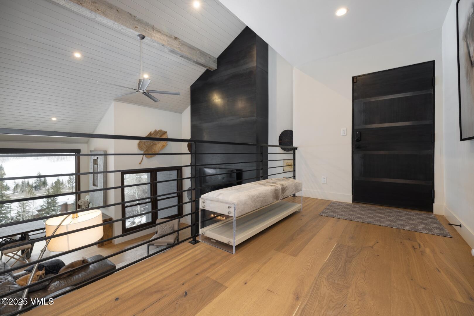
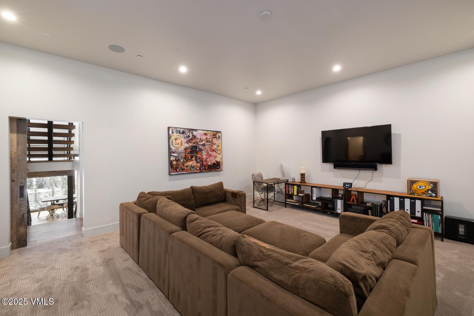
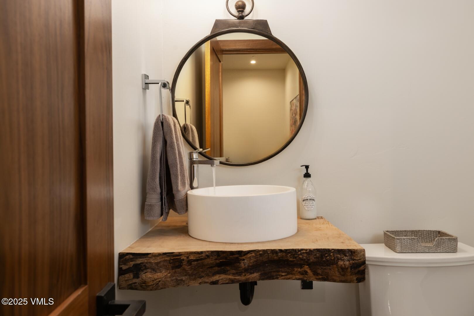
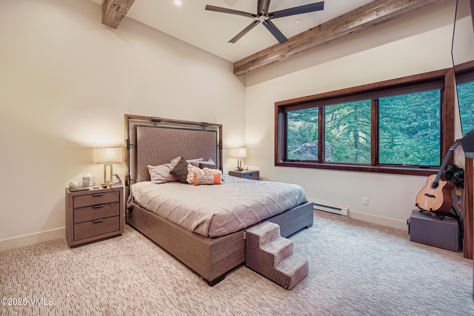
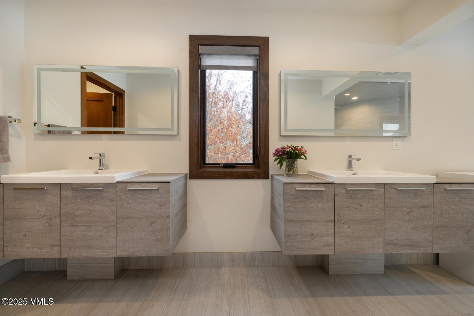
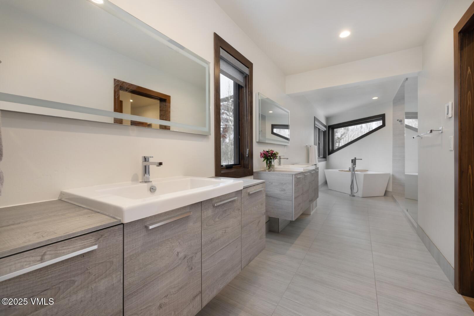
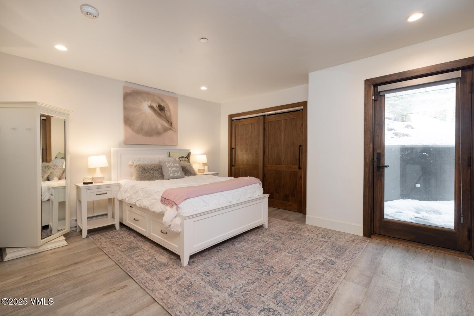
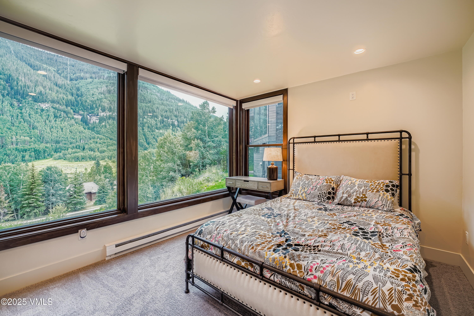
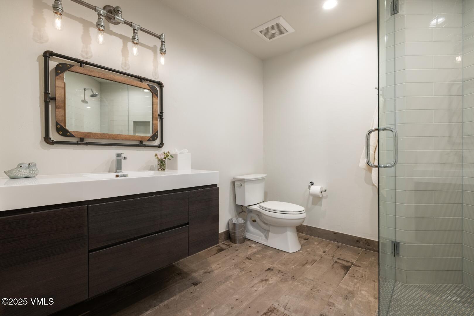
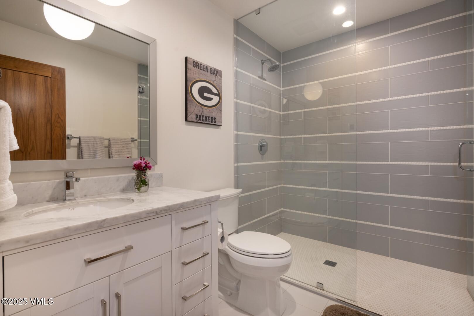
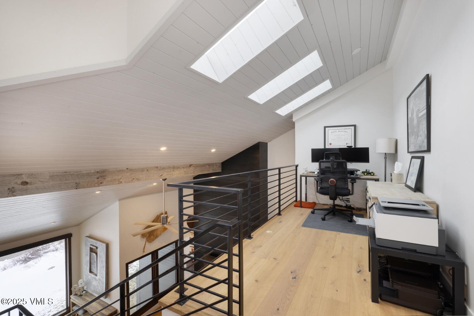
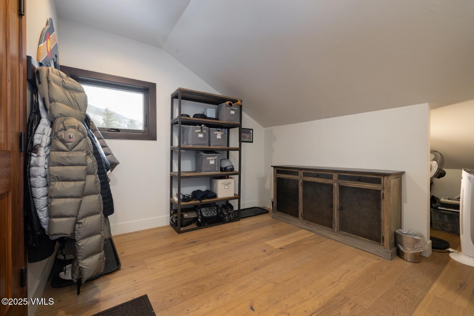
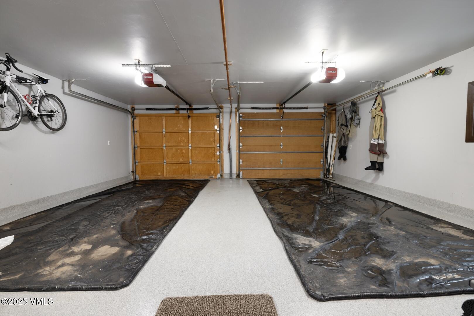
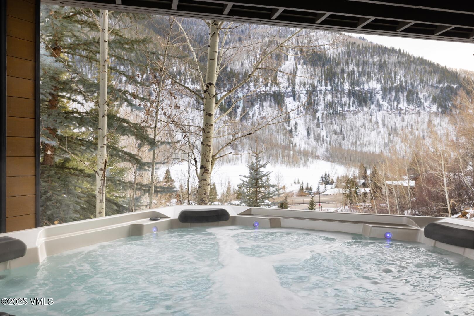
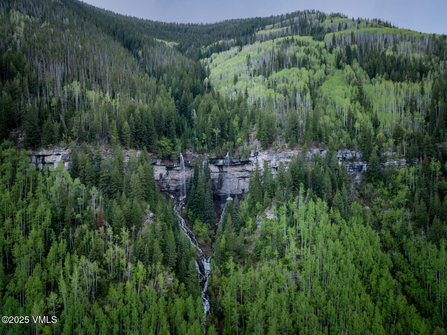
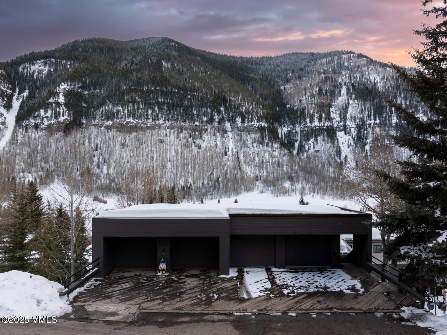
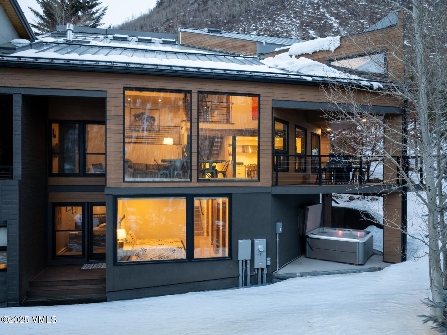
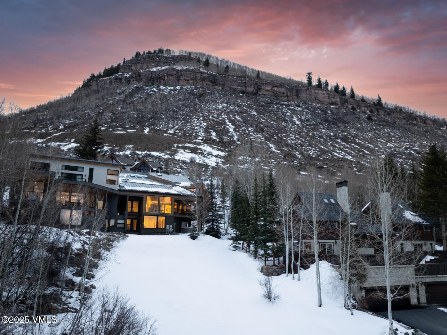
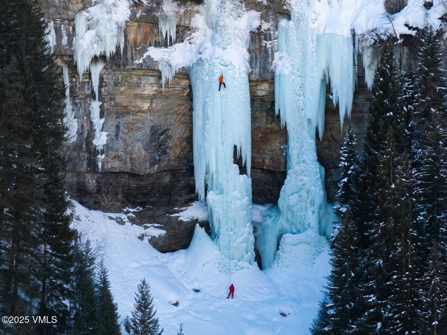
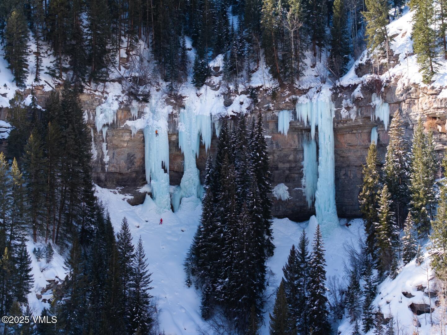
Step into this beautifully remodeled home that offers an open concept main floor, where living and dining areas seamlessly blend under soaring vaulted ceilings with the kitchen. Expansive windows flood the home with natural light, creating a cozy and inviting atmosphere. The living room is perfect for entertaining or relaxing, complete with white oak wide-plank floors and a floor-to-ceiling fireplace. From here, take in the breathtaking views of the waterfall and ice climbing area - the perfect backdrop for your elevated mountain lifestyle. The kitchen is a chef's dream with its functional layout, high-end appliances and large island. Wood beams and iron railings add character and coziness to its design. The voluminous family room was designed where family and friends can gather to watch the big game or movies and is spacious enough for work out equipment. Upstairs, enjoy a lofted office space with skylights, offering a bright and inspiring work environment. The primary suite is a true retreat, featuring his and hers closets with custom built-ins for storage and organization. The primary bath has abundant natural light and features a water closet, two separate vanities, luxurious soaker tub, and over-sized shower with dual rain heads. Three spacious bedrooms are located downstairs, each with its own en suite bath, offering ultimate comfort and privacy for family members or guests. For added convenience, the home also features two separate laundry areas, and mudroom with abundant storage, ideal for all of your gear. The two-car attached garage with epoxy flooring provides space for vehicles and additional storage. The home's unique design ensures fabulous privacy- the garage is the only common area between the duplex.
About this property
Step into this beautifully remodeled home that offers an open concept main floor, where living and dining areas seamlessly blend under soaring vaulted ceilings with the kitchen. Expansive windows flood the home with natural light, creating a cozy and inviting atmosphere. The living room is perfect for entertaining or relaxing, complete with white oak wide-plank floors and a floor-to-ceiling fireplace. From here, take in the breathtaking views of the waterfall and ice climbing area - the perfect backdrop for your elevated mountain lifestyle. The kitchen is a chef's dream with its functional layout, high-end appliances and large island. Wood beams and iron railings add character and coziness to its design. The voluminous family room was designed where family and friends can gather to watch the big game or movies and is spacious enough for work out equipment. Upstairs, enjoy a lofted office space with skylights, offering a bright and inspiring work environment. The primary suite is a true retreat, featuring his and hers closets with custom built-ins for storage and organization. The primary bath has abundant natural light and features a water closet, two separate vanities, luxurious soaker tub, and over-sized shower with dual rain heads. Three spacious bedrooms are located downstairs, each with its own en suite bath, offering ultimate comfort and privacy for family members or guests. For added convenience, the home also features two separate laundry areas, and mudroom with abundant storage, ideal for all of your gear. The two-car attached garage with epoxy flooring provides space for vehicles and additional storage. The home's unique design ensures fabulous privacy- the garage is the only common area between the duplex.
Features and Additional Information
Baths
Presented By Coldwell Banker Distinctive Prop Mid-America



Area Information
Booth Creek | Eagle County | Vail Village 12
Schools in the Area
-
turned_in
Elementary School
-
turned_in
Middle School
-
turned_in
High School
Want to See More Listings in the Area?
Brokerage: Slifer Smith & Frampton/Four Seasons