32077 W 170th Terrace
About this property
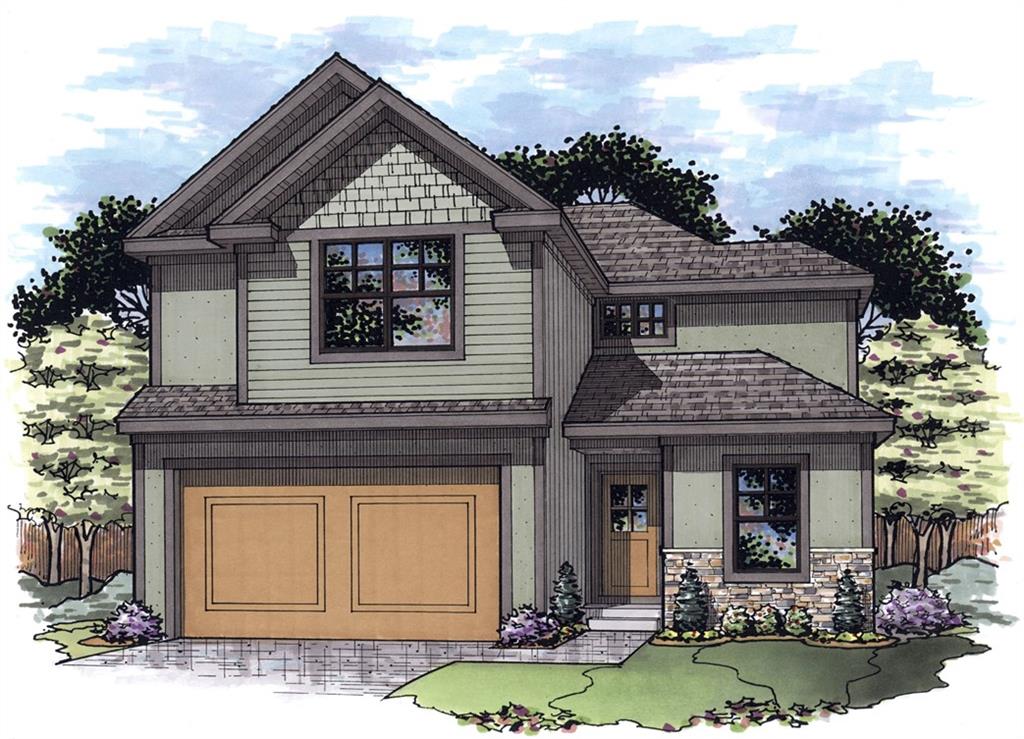
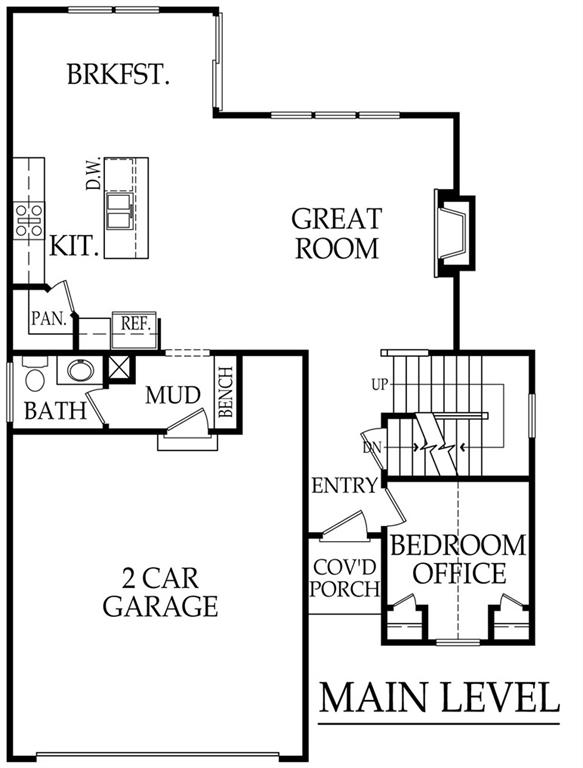
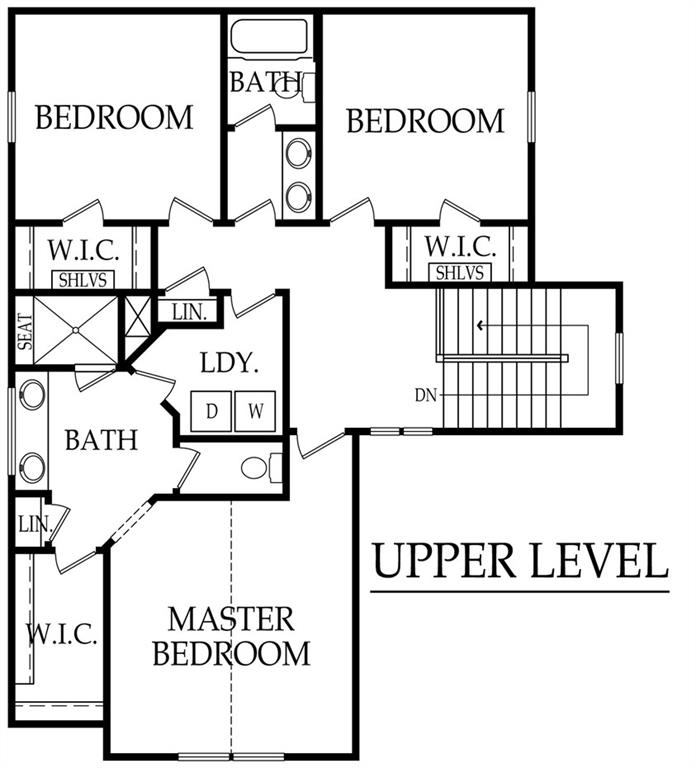
This floor plan is the Beckett II. With beautiful inside and outside esthetics and a floor plan with functionality it creates your perfect dream home. This home features custom cabinets and granite/quartz counter tops throughout and a mud room off the double car garage. On the main level you will find an open floor plan with a cozy stoned fireplace for evening relaxation, a breakfast nook for the perfect start to your day and a nice sized kitchen to create your home cooked masterpieces. The kitchen has a large kitchen island, a walk in pantry, and stainless steel appliances. Off the garage door entry you will enjoy a mud room with a custom built boot bench for all your daily must haves. We also have on the main level a bedroom for those family guests or this room works magnificently for an office for those work at home times. The upper level features the master suite -your perfect peaceful getaway. Double vanity, large fully tiled shower, a convenient walk in closet and vaulted ceilings. The laundry room is connected to the walk in closet for ease and hallway access as well. This upper level has 2 wonderfully sized additional bedrooms and a full bathroom with double vanity. In the unfinished basement you will love the abundance of storage with the ability for future living space. Basement is stubbed for a bathroom. We top this incredible living space off with a covered patio perfect for enjoying those Kansas summer evenings. Located in Breckenwood Creek Subdivision and within minutes to fabulous schools. Listing Agents related to builders.
About this property
This floor plan is the Beckett II. With beautiful inside and outside esthetics and a floor plan with functionality it creates your perfect dream home. This home features custom cabinets and granite/quartz counter tops throughout and a mud room off the double car garage. On the main level you will find an open floor plan with a cozy stoned fireplace for evening relaxation, a breakfast nook for the perfect start to your day and a nice sized kitchen to create your home cooked masterpieces. The kitchen has a large kitchen island, a walk in pantry, and stainless steel appliances. Off the garage door entry you will enjoy a mud room with a custom built boot bench for all your daily must haves. We also have on the main level a bedroom for those family guests or this room works magnificently for an office for those work at home times. The upper level features the master suite -your perfect peaceful getaway. Double vanity, large fully tiled shower, a convenient walk in closet and vaulted ceilings. The laundry room is connected to the walk in closet for ease and hallway access as well. This upper level has 2 wonderfully sized additional bedrooms and a full bathroom with double vanity. In the unfinished basement you will love the abundance of storage with the ability for future living space. Basement is stubbed for a bathroom. We top this incredible living space off with a covered patio perfect for enjoying those Kansas summer evenings. Located in Breckenwood Creek Subdivision and within minutes to fabulous schools. Listing Agents related to builders.
Features and Additional Information
Baths
Presented By Coldwell Banker Distinctive Prop Mid-America



Area Information
360 N=143rd;S=Miami Co Ln;E=Clare Rd;W=Co Ln | Johnson, KS County | Breckenwood Creek
Schools in the Area
-
turned_in
Elementary SchoolMadison
-
turned_in
Middle SchoolPioneer Ridge
-
turned_in
High SchoolGardner Edgerton
Want to See More Listings in the Area?
Brokerage: Platinum Realty LLC