2413 Sw Kenwill Drive
About this property
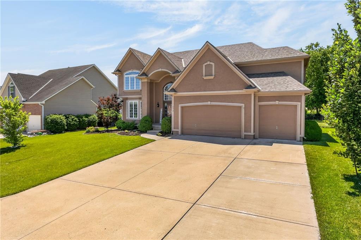
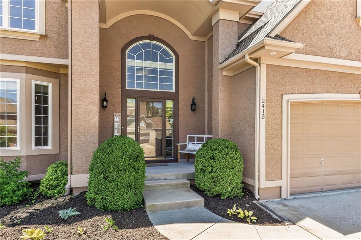
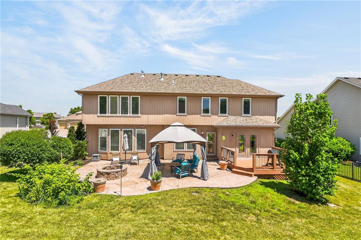
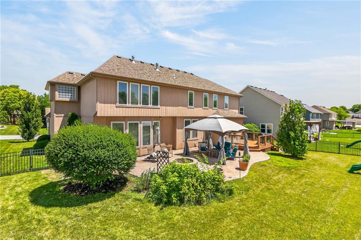
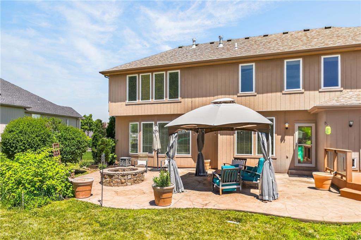
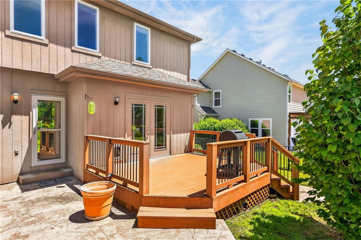
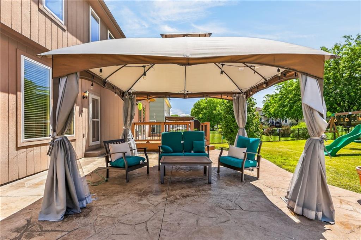
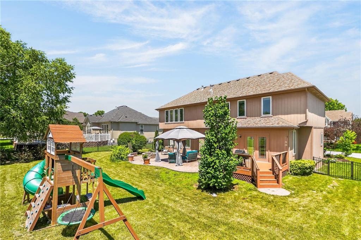
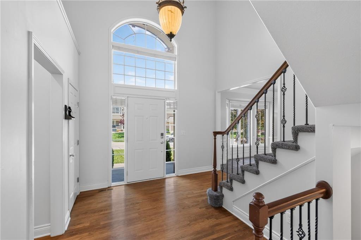
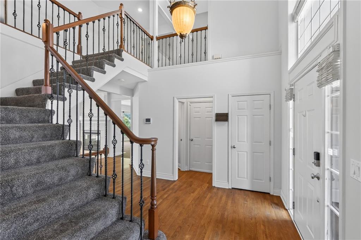
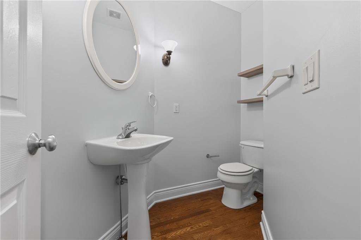
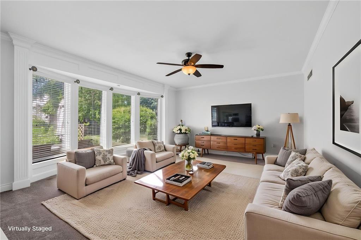
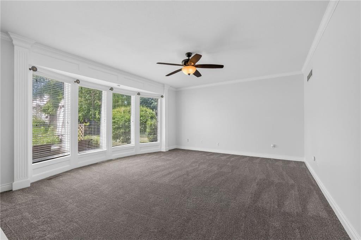
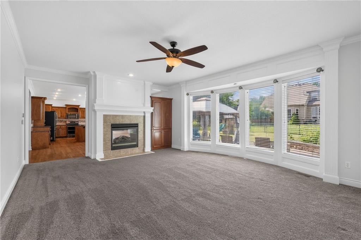
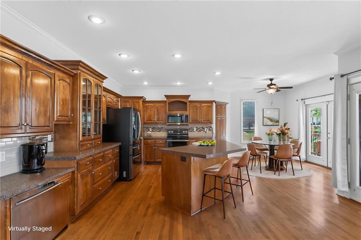
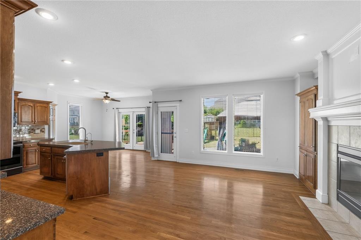
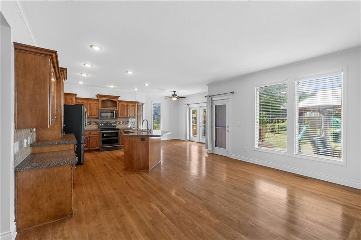
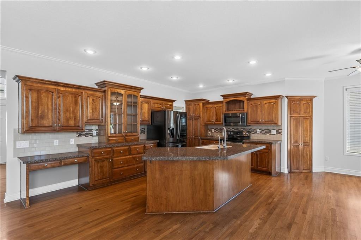
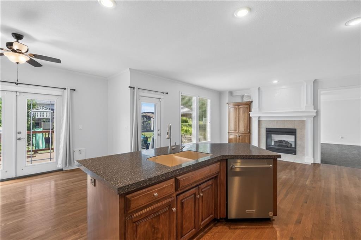
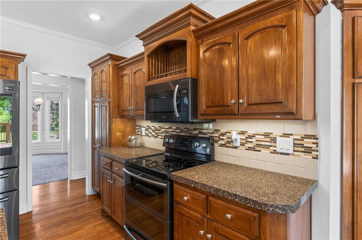
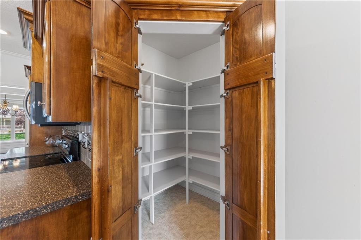
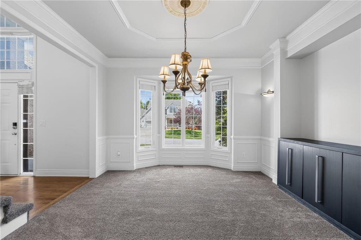
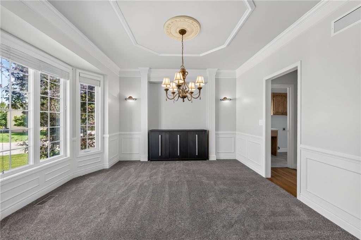
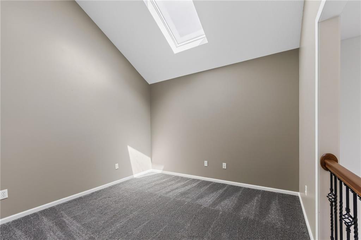
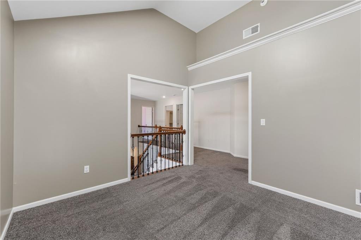
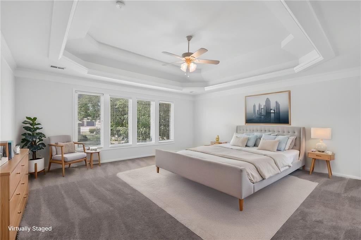
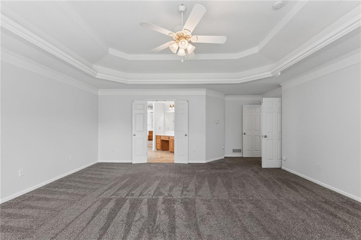
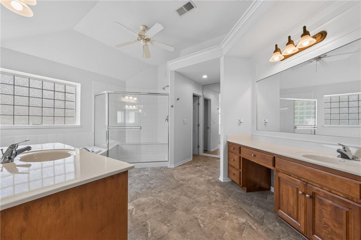
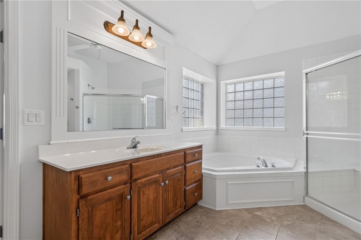
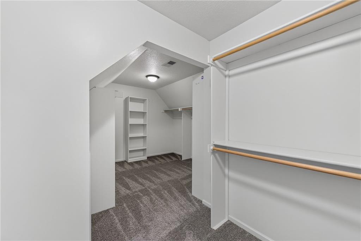
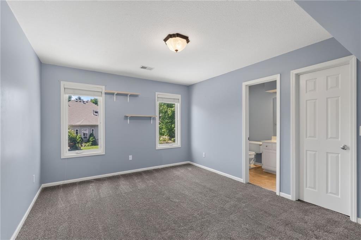
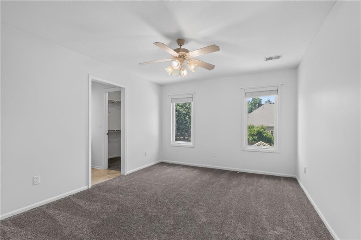
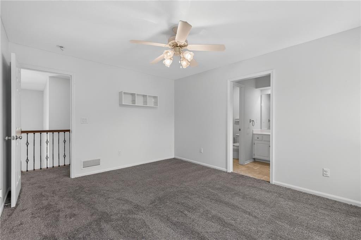
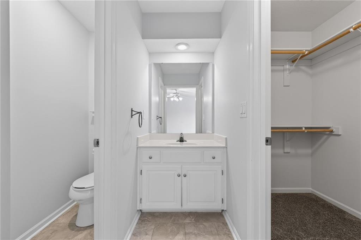
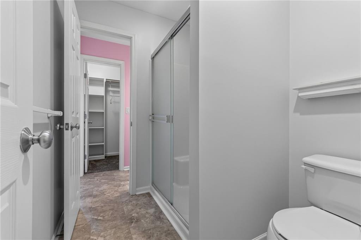
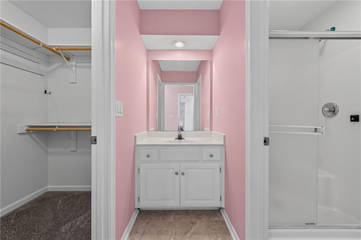
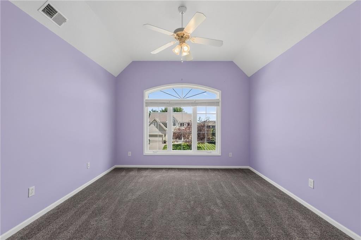
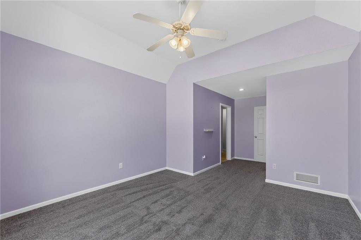
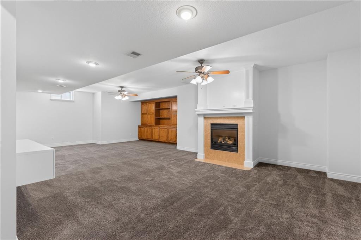
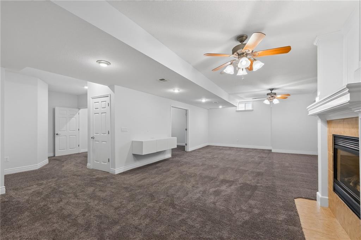
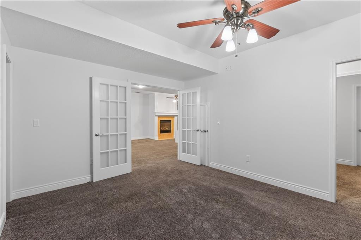
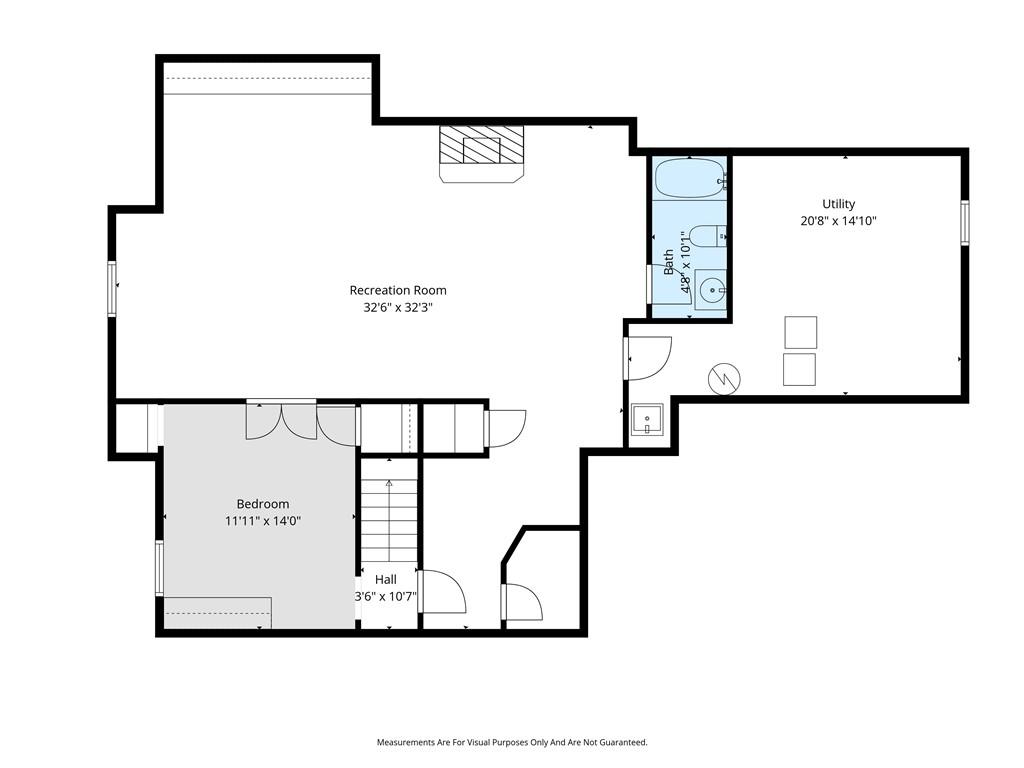
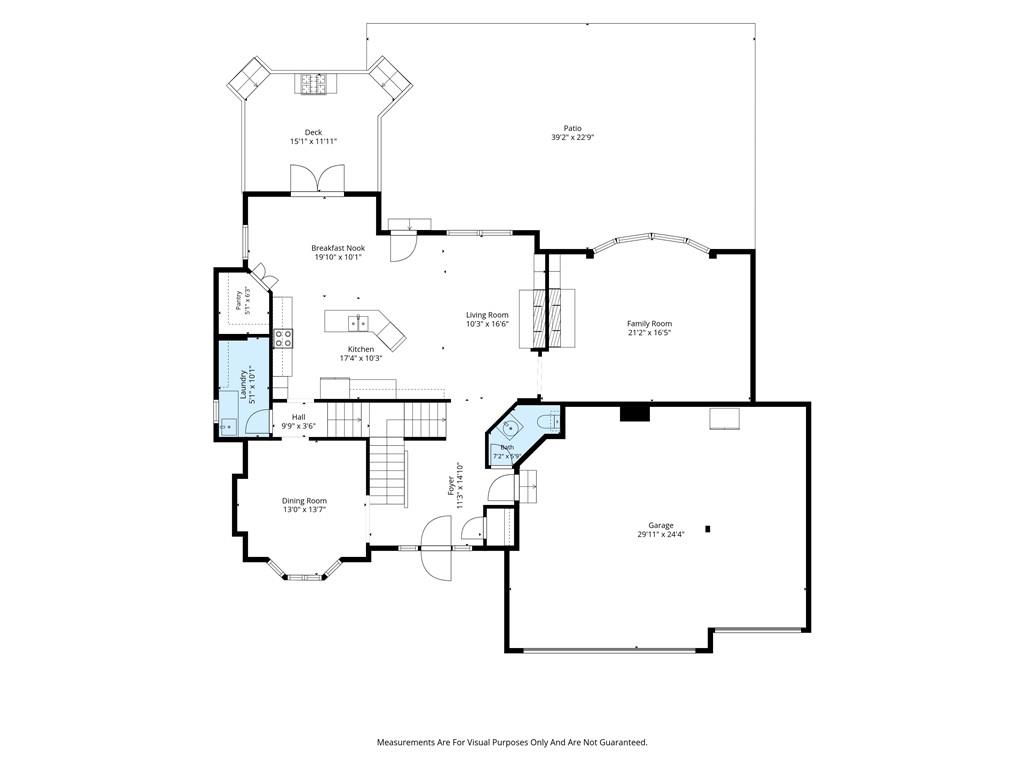
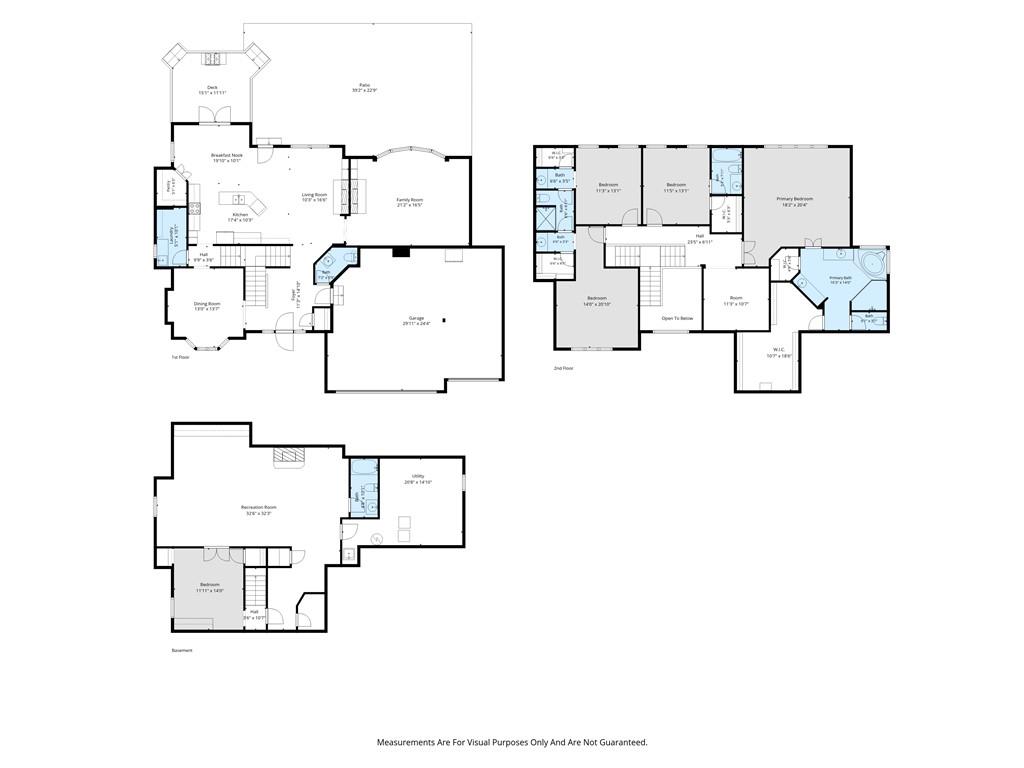
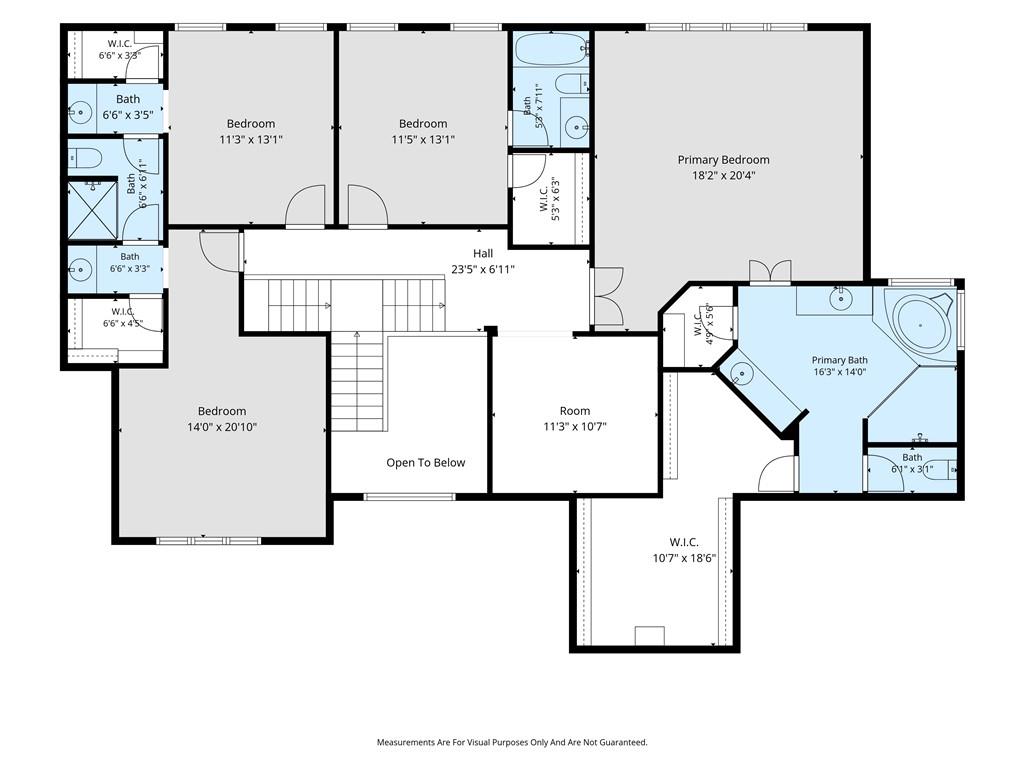
Motivated to Sell! Don't miss your opportunity to own a beautiful property with a 4.875% interest rate and avoid the first 4 years of front-loaded interest. This stunning 4-bedroom, 4.5-bathroom home is located in the sought-after Monarch View Subdivision of Lee's Summit, MO. This well-maintained residence offers approximately 4,400 square feet of spacious, elegant living space, perfectly designed for both everyday comfort and entertaining. The main level features beautiful hardwood flooring, a flowing open-concept layout, and abundant natural light. Fresh interior paint and new carpet throughout provide a move-in-ready feel. The kitchen overlooks a large family room, ideal for gatherings, and flows seamlessly to the private backyard retreat. The primary suite is a true sanctuary, complete with a large walk-in closet and en-suite bathroom. A second bedroom includes a private full bath. Two additional upper-level bedrooms share a convenient Jack-and-Jill bathroom. The basement offers a non-conforming fifth room for flexible use as a home office, fitness space, or playroom. Outdoor living shines with a composite deck, custom firepit, covered gazebo, and fully fenced yard-ideal for year-round enjoyment. Additional features: central sprinkler system, water purification system, and smart home-ready components. Residents of Monarch View enjoy access to a community pool and are located minutes from premier dining, shopping, parks, top-rated schools, and major commuting routes. This home blends luxury, functionality, and location in one exceptional package. Schedule your private showing today.
About this property
Motivated to Sell! Don't miss your opportunity to own a beautiful property with a 4.875% interest rate and avoid the first 4 years of front-loaded interest. This stunning 4-bedroom, 4.5-bathroom home is located in the sought-after Monarch View Subdivision of Lee's Summit, MO. This well-maintained residence offers approximately 4,400 square feet of spacious, elegant living space, perfectly designed for both everyday comfort and entertaining. The main level features beautiful hardwood flooring, a flowing open-concept layout, and abundant natural light. Fresh interior paint and new carpet throughout provide a move-in-ready feel. The kitchen overlooks a large family room, ideal for gatherings, and flows seamlessly to the private backyard retreat. The primary suite is a true sanctuary, complete with a large walk-in closet and en-suite bathroom. A second bedroom includes a private full bath. Two additional upper-level bedrooms share a convenient Jack-and-Jill bathroom. The basement offers a non-conforming fifth room for flexible use as a home office, fitness space, or playroom. Outdoor living shines with a composite deck, custom firepit, covered gazebo, and fully fenced yard-ideal for year-round enjoyment. Additional features: central sprinkler system, water purification system, and smart home-ready components. Residents of Monarch View enjoy access to a community pool and are located minutes from premier dining, shopping, parks, top-rated schools, and major commuting routes. This home blends luxury, functionality, and location in one exceptional package. Schedule your private showing today.
Features and Additional Information
Baths
Presented By Coldwell Banker Distinctive Prop Mid-America



Area Information
204 Lee's Summit Area | Jackson County | Monarch View
Schools in the Area
-
turned_in
Elementary SchoolHawthorn Hills
-
turned_in
Middle SchoolSummit Lakes
-
turned_in
High SchoolLee's Summit West
Want to See More Listings in the Area?
Brokerage: Platinum Realty LLC