13547 Terrace Park Drive
About this property
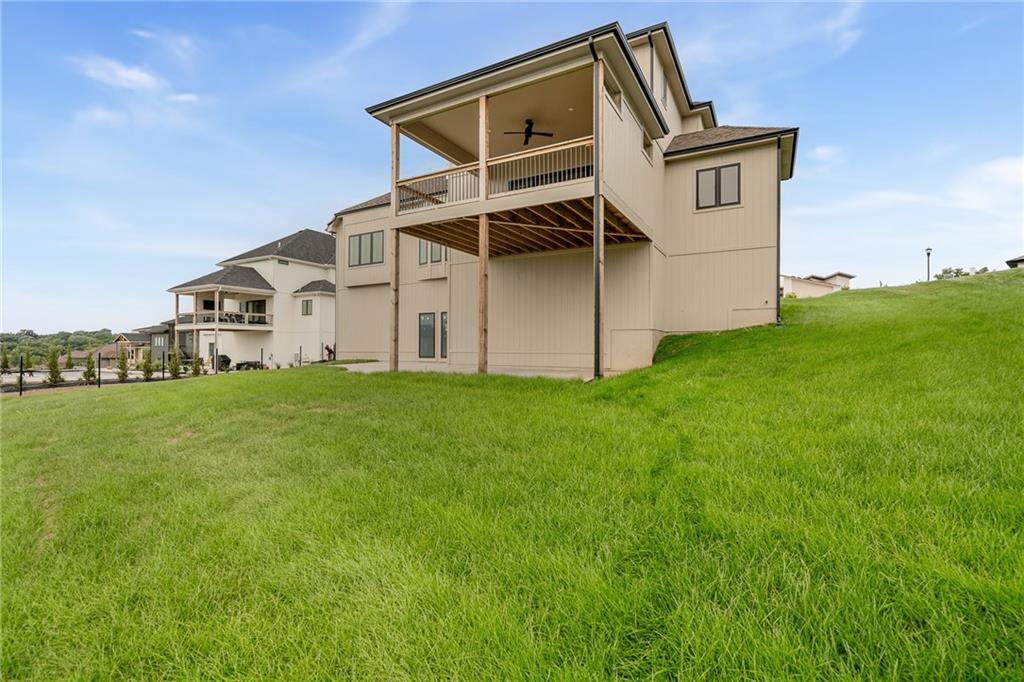
Beautifully designed with both elegance and everyday living in mind, this exceptional 1.5-story home offers an open, inviting layout filled with quality finishes. The spacious great room and cozy hearth room create the perfect gathering spaces and flow effortlessly into the gourmet kitchen, complete with a large island, custom cabinetry, granite countertops, hardwood flooring, and a generous walk-in pantry. The private main-level primary suite serves as a relaxing retreat, featuring a spa-inspired bath and an oversized walk-in closet. A dedicated home office on the main floor provides the ideal space for working remotely or studying. Upstairs, you'll find generously sized secondary bedrooms with ample room for family and guests. Step outside to enjoy the wood deck overlooking a beautiful private, treed greenspace that provides a peaceful backdrop and added privacy. The unique two-tiered walkout basement offers endless possibilities for future living space, recreation, or storage, while taking full advantage of the scenic setting. A spacious 3-car garage completes this thoughtfully crafted home, offering the perfect balance of comfort, style, and functionality.
About this property
Beautifully designed with both elegance and everyday living in mind, this exceptional 1.5-story home offers an open, inviting layout filled with quality finishes. The spacious great room and cozy hearth room create the perfect gathering spaces and flow effortlessly into the gourmet kitchen, complete with a large island, custom cabinetry, granite countertops, hardwood flooring, and a generous walk-in pantry. The private main-level primary suite serves as a relaxing retreat, featuring a spa-inspired bath and an oversized walk-in closet. A dedicated home office on the main floor provides the ideal space for working remotely or studying. Upstairs, you'll find generously sized secondary bedrooms with ample room for family and guests. Step outside to enjoy the wood deck overlooking a beautiful private, treed greenspace that provides a peaceful backdrop and added privacy. The unique two-tiered walkout basement offers endless possibilities for future living space, recreation, or storage, while taking full advantage of the scenic setting. A spacious 3-car garage completes this thoughtfully crafted home, offering the perfect balance of comfort, style, and functionality.
Features and Additional Information
Baths
Presented By Coldwell Banker Distinctive Prop Mid-America


Area Information
115 N=I 435 | Hwy 152;S=Mo Rvr;E=Platte Co Ln;W=M | Platte County | Thousand Oaks
Schools in the Area
-
turned_in
Elementary SchoolAngeline Washington
-
turned_in
Middle SchoolWalden
-
turned_in
High SchoolPark Hill South
Want to See More Listings in the Area?
Brokerage: RE/MAX Innovations